Search Results Header
Search Results
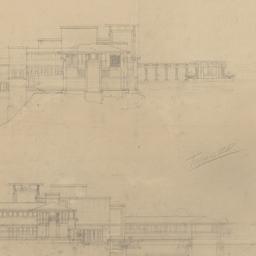
41. North, south elevations
Wright, Frank Lloyd, 1867-1959
- Name: Wright, Frank Lloyd, 1867-1959 (Architect)
- Project: Project 1118: Sherman Booth house (Glencoe, Illinois). Scheme 1, Unbuilt Project
- Collection Name: Frank Lloyd Wright Foundation Archives : architectural drawings, 1885-1959. Series IV: 1910s. Item no. 1118.012
- Date: 1911
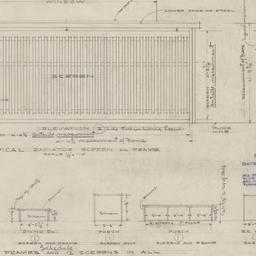
42. Radiator screen design details
Wright, Frank Lloyd, 1867-1959
- Name: Wright, Frank Lloyd, 1867-1959 (Architect)
- Project: Project 1502: Sherman Booth house (Glencoe, Illinois). Scheme 2
- Collection Name: Frank Lloyd Wright Foundation Archives : architectural drawings, 1885-1959. Series IV: 1910s. Item no. 1502.019
- Date: 1915
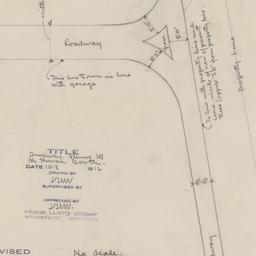
43. Roadway plan
Wright, Frank Lloyd, 1867-1959
- Name: Wright, Frank Lloyd, 1867-1959 (Architect)
- Project: Project 1502: Sherman Booth house (Glencoe, Illinois). Scheme 2
- Collection Name: Frank Lloyd Wright Foundation Archives : architectural drawings, 1885-1959. Series IV: 1910s. Item no. 1502.022
- Date: 1915
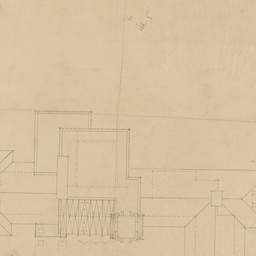
44. Roof plan
Wright, Frank Lloyd, 1867-1959
- Name: Wright, Frank Lloyd, 1867-1959 (Architect)
- Project: Project 1118: Sherman Booth house (Glencoe, Illinois). Scheme 1, Unbuilt Project
- Collection Name: Frank Lloyd Wright Foundation Archives : architectural drawings, 1885-1959. Series IV: 1910s. Item no. 1118.010
- Date: 1911
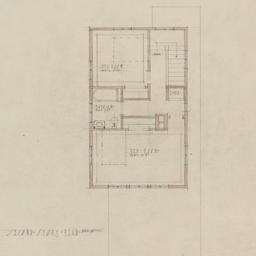
45. Second floor plan
Wright, Frank Lloyd, 1867-1959
- Name: Wright, Frank Lloyd, 1867-1959 (Architect)
- Project: Project 1502: Sherman Booth house (Glencoe, Illinois). Scheme 2
- Collection Name: Frank Lloyd Wright Foundation Archives : architectural drawings, 1885-1959. Series IV: 1910s. Item no. 1502.032
- Date: 1915
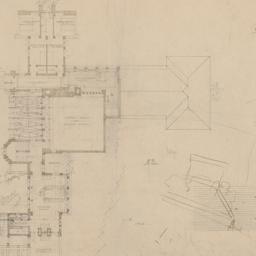
46. Second floor plan
Wright, Frank Lloyd, 1867-1959
- Name: Wright, Frank Lloyd, 1867-1959 (Architect)
- Project: Project 1118: Sherman Booth house (Glencoe, Illinois). Scheme 1, Unbuilt Project
- Collection Name: Frank Lloyd Wright Foundation Archives : architectural drawings, 1885-1959. Series IV: 1910s. Item no. 1118.005
- Date: 1911
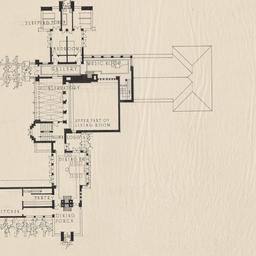
47. Second floor plan for publication
Wright, Frank Lloyd, 1867-1959
- Name: Wright, Frank Lloyd, 1867-1959 (Architect)
- Project: Project 1118: Sherman Booth house (Glencoe, Illinois). Scheme 1, Unbuilt Project
- Collection Name: Frank Lloyd Wright Foundation Archives : architectural drawings, 1885-1959. Series IV: 1910s. Item no. 1118.026
- Date: 1911
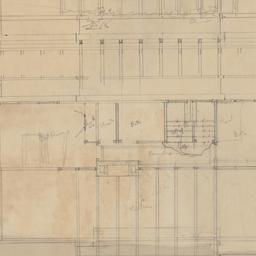
48. Second floor plan, front elevation
Wright, Frank Lloyd, 1867-1959
- Name: Wright, Frank Lloyd, 1867-1959 (Architect)
- Project: Project 1119: Sherman Booth summerhouse. Unbuilt Project
- Collection Name: Frank Lloyd Wright Foundation Archives : architectural drawings, 1885-1959. Series IV: 1910s. Item no. 1119.001
- Date: 1911
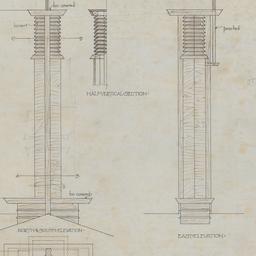
49. Stable ventilator elevations, sections, plan
Wright, Frank Lloyd, 1867-1959
- Name: Wright, Frank Lloyd, 1867-1959 (Architect)
- Project: Project 1211: Sherman Booth stable and garage (Glencoe, Illinois). Unbuilt Project
- Collection Name: Frank Lloyd Wright Foundation Archives : architectural drawings, 1885-1959. Series IV: 1910s. Item no. 1211.007
- Date: 1912
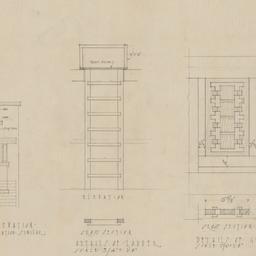
50. Stair tower details
Wright, Frank Lloyd, 1867-1959
- Name: Wright, Frank Lloyd, 1867-1959 (Architect)
- Project: Project 1502: Sherman Booth house (Glencoe, Illinois). Scheme 2
- Collection Name: Frank Lloyd Wright Foundation Archives : architectural drawings, 1885-1959. Series IV: 1910s. Item no. 1502.036
- Date: 1915
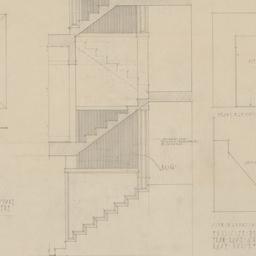
51. Stair tower section, roof spout details
Wright, Frank Lloyd, 1867-1959
- Name: Wright, Frank Lloyd, 1867-1959 (Architect)
- Project: Project 1502: Sherman Booth house (Glencoe, Illinois). Scheme 2
- Collection Name: Frank Lloyd Wright Foundation Archives : architectural drawings, 1885-1959. Series IV: 1910s. Item no. 1502.031
- Date: 1915
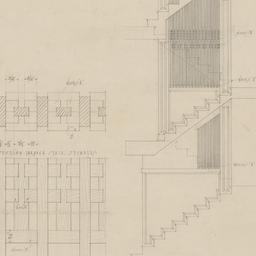
52. Stair tower section, spindle details
Wright, Frank Lloyd, 1867-1959
- Name: Wright, Frank Lloyd, 1867-1959 (Architect)
- Project: Project 1502: Sherman Booth house (Glencoe, Illinois). Scheme 2
- Collection Name: Frank Lloyd Wright Foundation Archives : architectural drawings, 1885-1959. Series IV: 1910s. Item no. 1502.030
- Date: 1915
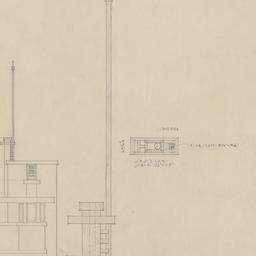
53. Tower flagstaff elevations, plan
Wright, Frank Lloyd, 1867-1959
- Name: Wright, Frank Lloyd, 1867-1959 (Architect)
- Project: Project 1502: Sherman Booth house (Glencoe, Illinois). Scheme 2
- Collection Name: Frank Lloyd Wright Foundation Archives : architectural drawings, 1885-1959. Series IV: 1910s. Item no. 1502.029
- Date: 1915
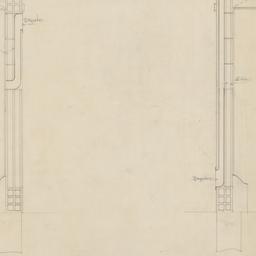
54. Wall sections through vents
Wright, Frank Lloyd, 1867-1959
- Name: Wright, Frank Lloyd, 1867-1959 (Architect)
- Project: Project 1211: Sherman Booth stable and garage (Glencoe, Illinois). Unbuilt Project
- Collection Name: Frank Lloyd Wright Foundation Archives : architectural drawings, 1885-1959. Series IV: 1910s. Item no. 1211.001
- Date: 1912
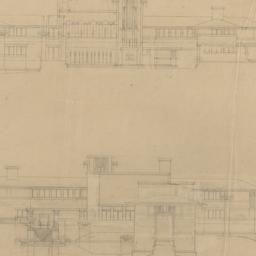
55. West, east elevations
Wright, Frank Lloyd, 1867-1959
- Name: Wright, Frank Lloyd, 1867-1959 (Architect)
- Project: Project 1118: Sherman Booth house (Glencoe, Illinois). Scheme 1, Unbuilt Project
- Collection Name: Frank Lloyd Wright Foundation Archives : architectural drawings, 1885-1959. Series IV: 1910s. Item no. 1118.011
- Date: 1911
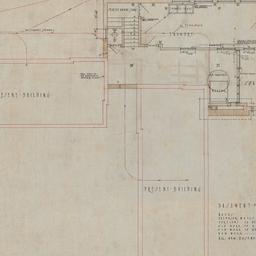
56. Working drawing #1: Basement, foundation plan
Wright, Frank Lloyd, 1867-1959
- Name: Wright, Frank Lloyd, 1867-1959 (Architect)
- Project: Project 1502: Sherman Booth house (Glencoe, Illinois). Scheme 2
- Collection Name: Frank Lloyd Wright Foundation Archives : architectural drawings, 1885-1959. Series IV: 1910s. Item no. 1502.001
- Date: 1915
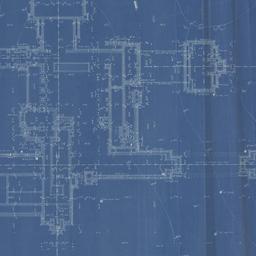
57. Working drawing #1: Foundation plan
Wright, Frank Lloyd, 1867-1959
- Name: Wright, Frank Lloyd, 1867-1959 (Architect)
- Project: Project 1118: Sherman Booth house (Glencoe, Illinois). Scheme 1, Unbuilt Project
- Collection Name: Frank Lloyd Wright Foundation Archives : architectural drawings, 1885-1959. Series IV: 1910s. Item no. 1118.n.n.1
- Date: 1911
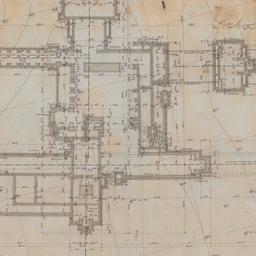
58. Working drawing #1: Foundation plan
Wright, Frank Lloyd, 1867-1959
- Name: Wright, Frank Lloyd, 1867-1959 (Architect)
- Project: Project 1118: Sherman Booth house (Glencoe, Illinois). Scheme 1, Unbuilt Project
- Collection Name: Frank Lloyd Wright Foundation Archives : architectural drawings, 1885-1959. Series IV: 1910s. Item no. 1118.015
- Date: 1911
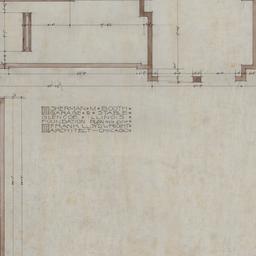
59. Working drawing #1: Foundation plans
Wright, Frank Lloyd, 1867-1959
- Name: Wright, Frank Lloyd, 1867-1959 (Architect)
- Project: Project 1211: Sherman Booth stable and garage (Glencoe, Illinois). Unbuilt Project
- Collection Name: Frank Lloyd Wright Foundation Archives : architectural drawings, 1885-1959. Series IV: 1910s. Item no. 1211.002
- Date: 1912
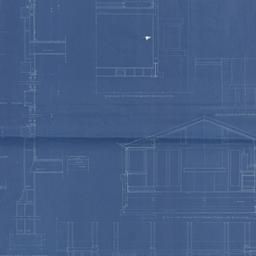
60. Working drawing #10: Wall sections, framing details
Wright, Frank Lloyd, 1867-1959
- Name: Wright, Frank Lloyd, 1867-1959 (Architect)
- Project: Project 1118: Sherman Booth house (Glencoe, Illinois). Scheme 1, Unbuilt Project
- Collection Name: Frank Lloyd Wright Foundation Archives : architectural drawings, 1885-1959. Series IV: 1910s. Item no. 1118.024
- Date: 1911