Search Results Header
Search Results
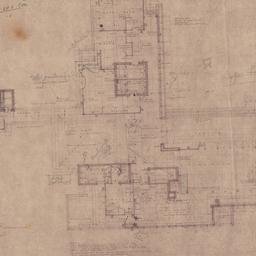
21. Working drawing #1: General plan [recto]
Wright, Frank Lloyd, 1867-1959
- Name: Wright, Frank Lloyd, 1867-1959 (Architect)
- Project: Project 4003: James and Lucille Christie house (Bernardsville, New Jersey). Scheme 2
- Collection Name: Frank Lloyd Wright Foundation Archives : architectural drawings, 1885-1959. Series VII: 1940s. Item no. 4003.027
- Date: 1940

22. Working drawing #1: General plan [verso]
Wright, Frank Lloyd, 1867-1959
- Name: Wright, Frank Lloyd, 1867-1959 (Architect)
- Project: Project 4003: James and Lucille Christie house (Bernardsville, New Jersey). Scheme 2
- Collection Name: Frank Lloyd Wright Foundation Archives : architectural drawings, 1885-1959. Series VII: 1940s. Item no. 4003.027
- Date: 1940
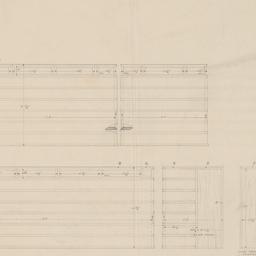
23. Working drawing #10: Wall, sash schedule
Wright, Frank Lloyd, 1867-1959
- Name: Wright, Frank Lloyd, 1867-1959 (Architect)
- Project: Project 4003: James and Lucille Christie house (Bernardsville, New Jersey). Scheme 2
- Collection Name: Frank Lloyd Wright Foundation Archives : architectural drawings, 1885-1959. Series VII: 1940s. Item no. 4003.018
- Date: 1940
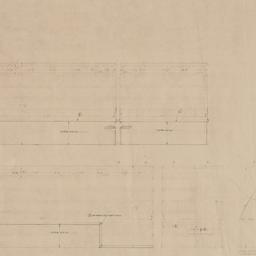
24. Working drawing #10: Wall, sash schedule
Wright, Frank Lloyd, 1867-1959
- Name: Wright, Frank Lloyd, 1867-1959 (Architect)
- Project: Project 4003: James and Lucille Christie house (Bernardsville, New Jersey). Scheme 2
- Collection Name: Frank Lloyd Wright Foundation Archives : architectural drawings, 1885-1959. Series VII: 1940s. Item no. 4003.035
- Date: 1940
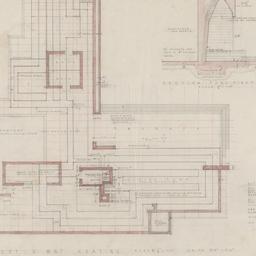
25. Working drawing #2: Mat and heating plan
Wright, Frank Lloyd, 1867-1959
- Name: Wright, Frank Lloyd, 1867-1959 (Architect)
- Project: Project 4003: James and Lucille Christie house (Bernardsville, New Jersey). Scheme 2
- Collection Name: Frank Lloyd Wright Foundation Archives : architectural drawings, 1885-1959. Series VII: 1940s. Item no. 4003.01
- Date: 1940
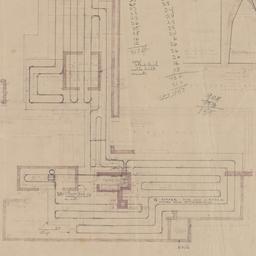
26. Working drawing #2: Mat and heating plan [recto]
Wright, Frank Lloyd, 1867-1959
- Name: Wright, Frank Lloyd, 1867-1959 (Architect)
- Project: Project 4003: James and Lucille Christie house (Bernardsville, New Jersey). Scheme 2
- Collection Name: Frank Lloyd Wright Foundation Archives : architectural drawings, 1885-1959. Series VII: 1940s. Item no. 4003.028
- Date: 1940
27. Working drawing #2: Mat and heating plan [verso]
Wright, Frank Lloyd, 1867-1959
- Name: Wright, Frank Lloyd, 1867-1959 (Architect)
- Project: Project 4003: James and Lucille Christie house (Bernardsville, New Jersey). Scheme 2
- Collection Name: Frank Lloyd Wright Foundation Archives : architectural drawings, 1885-1959. Series VII: 1940s. Item no. 4003.028
- Date: 1940
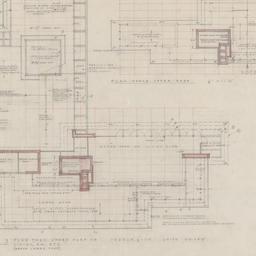
28. Working drawing #3: Plan through upper part of living room
Wright, Frank Lloyd, 1867-1959
- Name: Wright, Frank Lloyd, 1867-1959 (Architect)
- Project: Project 4003: James and Lucille Christie house (Bernardsville, New Jersey). Scheme 2
- Collection Name: Frank Lloyd Wright Foundation Archives : architectural drawings, 1885-1959. Series VII: 1940s. Item no. 4003.011
- Date: 1940
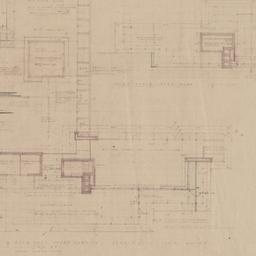
29. Working drawing #3: Plan through upper part of living room
Wright, Frank Lloyd, 1867-1959
- Name: Wright, Frank Lloyd, 1867-1959 (Architect)
- Project: Project 4003: James and Lucille Christie house (Bernardsville, New Jersey). Scheme 2
- Collection Name: Frank Lloyd Wright Foundation Archives : architectural drawings, 1885-1959. Series VII: 1940s. Item no. 4003.029
- Date: 1940
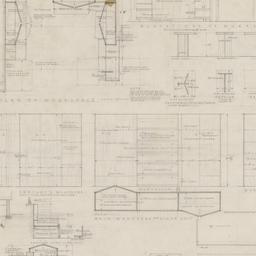
30. Working drawing #5: Millwork details
Wright, Frank Lloyd, 1867-1959
- Name: Wright, Frank Lloyd, 1867-1959 (Architect)
- Project: Project 4003: James and Lucille Christie house (Bernardsville, New Jersey). Scheme 2
- Collection Name: Frank Lloyd Wright Foundation Archives : architectural drawings, 1885-1959. Series VII: 1940s. Item no. 4003.013
- Date: 1940
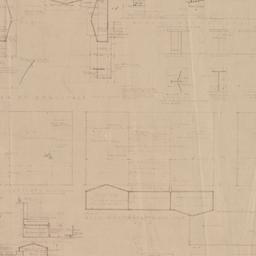
31. Working drawing #5: Millwork details
Wright, Frank Lloyd, 1867-1959
- Name: Wright, Frank Lloyd, 1867-1959 (Architect)
- Project: Project 4003: James and Lucille Christie house (Bernardsville, New Jersey). Scheme 2
- Collection Name: Frank Lloyd Wright Foundation Archives : architectural drawings, 1885-1959. Series VII: 1940s. Item no. 4003.031a
- Date: 1940
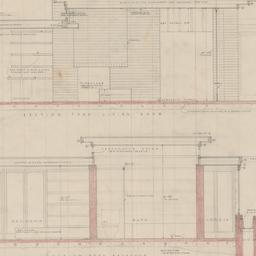
32. Working drawing #6: Cross sections
Wright, Frank Lloyd, 1867-1959
- Name: Wright, Frank Lloyd, 1867-1959 (Architect)
- Project: Project 4003: James and Lucille Christie house (Bernardsville, New Jersey). Scheme 2
- Collection Name: Frank Lloyd Wright Foundation Archives : architectural drawings, 1885-1959. Series VII: 1940s. Item no. 4003.014
- Date: 1940
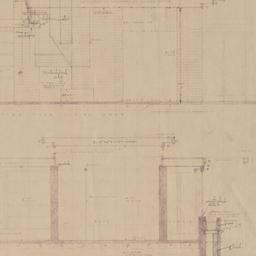
33. Working drawing #6: Cross sections
Wright, Frank Lloyd, 1867-1959
- Name: Wright, Frank Lloyd, 1867-1959 (Architect)
- Project: Project 4003: James and Lucille Christie house (Bernardsville, New Jersey). Scheme 2
- Collection Name: Frank Lloyd Wright Foundation Archives : architectural drawings, 1885-1959. Series VII: 1940s. Item no. 4003.031b
- Date: 1940
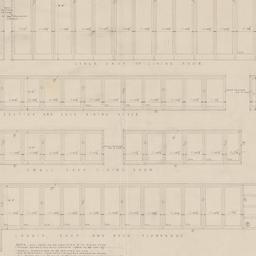
34. Working drawing #7: Wall, sash schedule
Wright, Frank Lloyd, 1867-1959
- Name: Wright, Frank Lloyd, 1867-1959 (Architect)
- Project: Project 4003: James and Lucille Christie house (Bernardsville, New Jersey). Scheme 2
- Collection Name: Frank Lloyd Wright Foundation Archives : architectural drawings, 1885-1959. Series VII: 1940s. Item no. 4003.015
- Date: 1940
35. Working drawing #7: Wall, sash schedule
Wright, Frank Lloyd, 1867-1959
- Name: Wright, Frank Lloyd, 1867-1959 (Architect)
- Project: Project 4003: James and Lucille Christie house (Bernardsville, New Jersey). Scheme 2
- Collection Name: Frank Lloyd Wright Foundation Archives : architectural drawings, 1885-1959. Series VII: 1940s. Item no. 4003.032
- Date: 1940
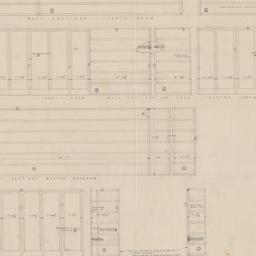
36. Working drawing #8: Wall, sash schedule
Wright, Frank Lloyd, 1867-1959
- Name: Wright, Frank Lloyd, 1867-1959 (Architect)
- Project: Project 4003: James and Lucille Christie house (Bernardsville, New Jersey). Scheme 2
- Collection Name: Frank Lloyd Wright Foundation Archives : architectural drawings, 1885-1959. Series VII: 1940s. Item no. 4003.016
- Date: 1940
37. Working drawing #8: Wall, sash schedule
Wright, Frank Lloyd, 1867-1959
- Name: Wright, Frank Lloyd, 1867-1959 (Architect)
- Project: Project 4003: James and Lucille Christie house (Bernardsville, New Jersey). Scheme 2
- Collection Name: Frank Lloyd Wright Foundation Archives : architectural drawings, 1885-1959. Series VII: 1940s. Item no. 4003.033
- Date: 1940
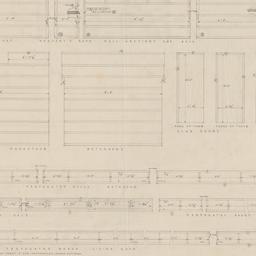
38. Working drawing #9: Wall, sash schedule
Wright, Frank Lloyd, 1867-1959
- Name: Wright, Frank Lloyd, 1867-1959 (Architect)
- Project: Project 4003: James and Lucille Christie house (Bernardsville, New Jersey). Scheme 2
- Collection Name: Frank Lloyd Wright Foundation Archives : architectural drawings, 1885-1959. Series VII: 1940s. Item no. 4003.017
- Date: 1940
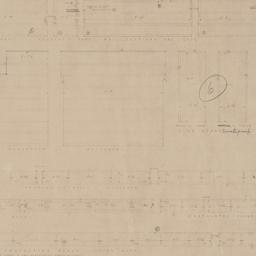
39. Working drawing #9: Wall, sash schedule
Wright, Frank Lloyd, 1867-1959
- Name: Wright, Frank Lloyd, 1867-1959 (Architect)
- Project: Project 4003: James and Lucille Christie house (Bernardsville, New Jersey). Scheme 2
- Collection Name: Frank Lloyd Wright Foundation Archives : architectural drawings, 1885-1959. Series VII: 1940s. Item no. 4003.034
- Date: 1940
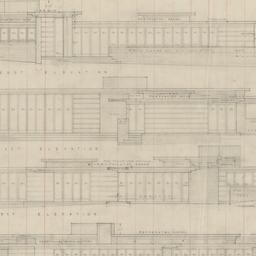
40. Working drawing: Elevations, sections
Wright, Frank Lloyd, 1867-1959
- Name: Wright, Frank Lloyd, 1867-1959 (Architect)
- Project: Project 4003: James and Lucille Christie house (Bernardsville, New Jersey). Scheme 2
- Collection Name: Frank Lloyd Wright Foundation Archives : architectural drawings, 1885-1959. Series VII: 1940s. Item no. 4003.012
- Date: 1940