Search Results Header
Search Results
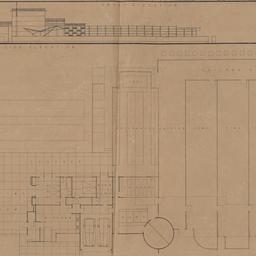
21. First floor plan, front, side elevations
Wright, Frank Lloyd, 1867-1959
- Name: Wright, Frank Lloyd, 1867-1959 (Architect)
- Project: Project 3202: Little Farms units for Walter V. Davidson. Unbuilt Project
- Collection Name: Frank Lloyd Wright Foundation Archives : architectural drawings, 1885-1959. Series VI: 1930s. Item no. 3202.035
- Date: 1932
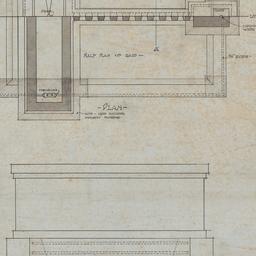
22. Flower box elevations, plan, section
Wright, Frank Lloyd, 1867-1959
- Name: Wright, Frank Lloyd, 1867-1959 (Architect)
- Project: Project 0804: Walter V. Davidson house (Buffalo, New York)
- Collection Name: Frank Lloyd Wright Foundation Archives : architectural drawings, 1885-1959. Series III: 1900s. Item no. 0804.009
- Date: 1908
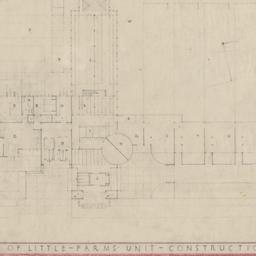
23. Grounds, first floor plan
Wright, Frank Lloyd, 1867-1959
- Name: Wright, Frank Lloyd, 1867-1959 (Architect)
- Project: Project 3202: Little Farms units for Walter V. Davidson. Unbuilt Project
- Collection Name: Frank Lloyd Wright Foundation Archives : architectural drawings, 1885-1959. Series VI: 1930s. Item no. 3202.026
- Date: 1932
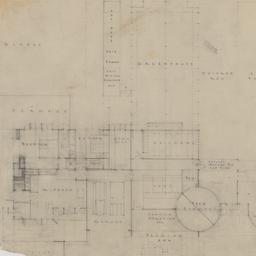
24. Grounds, first floor plan
Wright, Frank Lloyd, 1867-1959
- Name: Wright, Frank Lloyd, 1867-1959 (Architect)
- Project: Project 3202: Little Farms units for Walter V. Davidson. Unbuilt Project
- Collection Name: Frank Lloyd Wright Foundation Archives : architectural drawings, 1885-1959. Series VI: 1930s. Item no. 3202.004
- Date: 1932
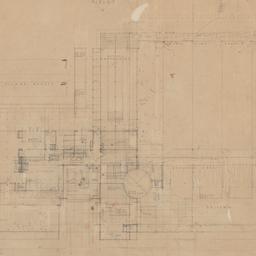
25. Grounds, first floor plan
Wright, Frank Lloyd, 1867-1959
- Name: Wright, Frank Lloyd, 1867-1959 (Architect)
- Project: Project 3202: Little Farms units for Walter V. Davidson. Unbuilt Project
- Collection Name: Frank Lloyd Wright Foundation Archives : architectural drawings, 1885-1959. Series VI: 1930s. Item no. 3202.010
- Date: 1932
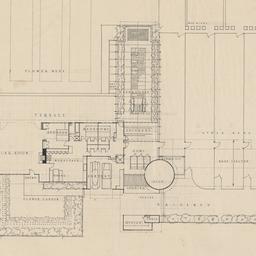
26. Grounds, first floor plan for publication
Wright, Frank Lloyd, 1867-1959
- Name: Wright, Frank Lloyd, 1867-1959 (Architect)
- Project: Project 3202: Little Farms units for Walter V. Davidson. Unbuilt Project
- Collection Name: Frank Lloyd Wright Foundation Archives : architectural drawings, 1885-1959. Series VI: 1930s. Item no. 3202.024
- Date: 1932
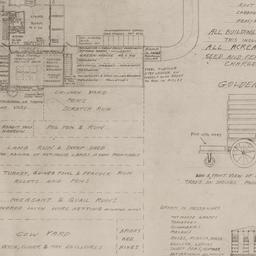
27. Grounds plan, market diagrams
Wright, Frank Lloyd, 1867-1959
- Name: Wright, Frank Lloyd, 1867-1959 (Architect)
- Project: Project 3202: Little Farms units for Walter V. Davidson. Unbuilt Project
- Collection Name: Frank Lloyd Wright Foundation Archives : architectural drawings, 1885-1959. Series VI: 1930s. Item no. 3202.029
- Date: 1932
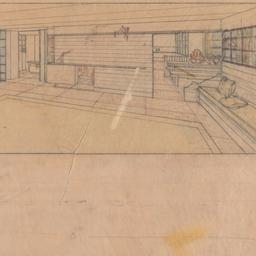
28. Living room interior view
Wright, Frank Lloyd, 1867-1959
- Name: Wright, Frank Lloyd, 1867-1959 (Architect)
- Project: Project 3202: Little Farms units for Walter V. Davidson. Unbuilt Project
- Collection Name: Frank Lloyd Wright Foundation Archives : architectural drawings, 1885-1959. Series VI: 1930s. Item no. 3202.006
- Date: 1932
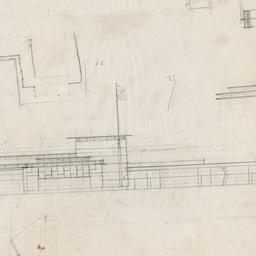
29. Northeast elevation
Wright, Frank Lloyd, 1867-1959
- Name: Wright, Frank Lloyd, 1867-1959 (Architect)
- Project: Project 3202: Little Farms units for Walter V. Davidson. Unbuilt Project
- Collection Name: Frank Lloyd Wright Foundation Archives : architectural drawings, 1885-1959. Series VI: 1930s. Item no. 3202.017
- Date: 1932
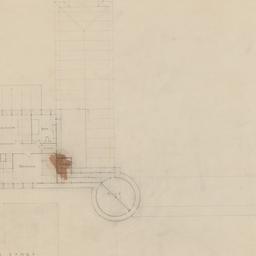
30. Second floor plan
Wright, Frank Lloyd, 1867-1959
- Name: Wright, Frank Lloyd, 1867-1959 (Architect)
- Project: Project 3202: Little Farms units for Walter V. Davidson. Unbuilt Project
- Collection Name: Frank Lloyd Wright Foundation Archives : architectural drawings, 1885-1959. Series VI: 1930s. Item no. 3202.016
- Date: 1932
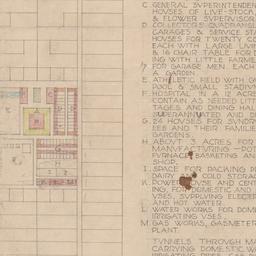
31. Site plan
Wright, Frank Lloyd, 1867-1959
- Name: Wright, Frank Lloyd, 1867-1959 (Architect)
- Project: Project 3202: Little Farms units for Walter V. Davidson. Unbuilt Project
- Collection Name: Frank Lloyd Wright Foundation Archives : architectural drawings, 1885-1959. Series VI: 1930s. Item no. 3202.025
- Date: 1932

32. Southeast elevation
Wright, Frank Lloyd, 1867-1959
- Name: Wright, Frank Lloyd, 1867-1959 (Architect)
- Project: Project 3202: Little Farms units for Walter V. Davidson. Unbuilt Project
- Collection Name: Frank Lloyd Wright Foundation Archives : architectural drawings, 1885-1959. Series VI: 1930s. Item no. 3202.014
- Date: 1932
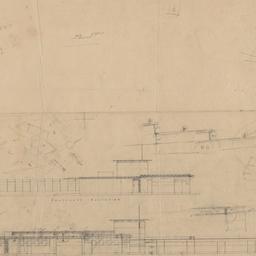
33. Southeast, northeast elevations
Wright, Frank Lloyd, 1867-1959
- Name: Wright, Frank Lloyd, 1867-1959 (Architect)
- Project: Project 3202: Little Farms units for Walter V. Davidson. Unbuilt Project
- Collection Name: Frank Lloyd Wright Foundation Archives : architectural drawings, 1885-1959. Series VI: 1930s. Item no. 3202.020
- Date: 1932
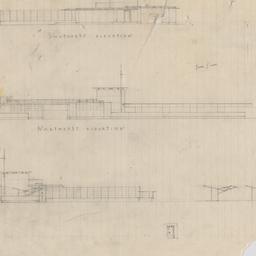
34. Southeast, northeast, northwest elevations
Wright, Frank Lloyd, 1867-1959
- Name: Wright, Frank Lloyd, 1867-1959 (Architect)
- Project: Project 3202: Little Farms units for Walter V. Davidson. Unbuilt Project
- Collection Name: Frank Lloyd Wright Foundation Archives : architectural drawings, 1885-1959. Series VI: 1930s. Item no. 3202.015
- Date: 1932
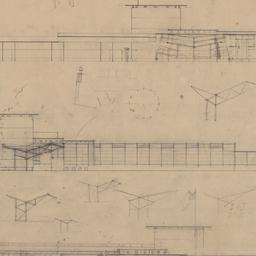
35. Three elevations
Wright, Frank Lloyd, 1867-1959
- Name: Wright, Frank Lloyd, 1867-1959 (Architect)
- Project: Project 3202: Little Farms units for Walter V. Davidson. Unbuilt Project
- Collection Name: Frank Lloyd Wright Foundation Archives : architectural drawings, 1885-1959. Series VI: 1930s. Item no. 3202.005
- Date: 1932
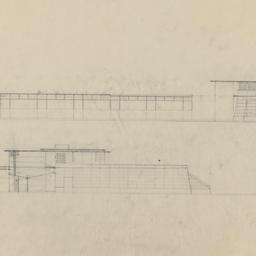
36. Two elevations
Wright, Frank Lloyd, 1867-1959
- Name: Wright, Frank Lloyd, 1867-1959 (Architect)
- Project: Project 3202: Little Farms units for Walter V. Davidson. Unbuilt Project
- Collection Name: Frank Lloyd Wright Foundation Archives : architectural drawings, 1885-1959. Series VI: 1930s. Item no. 3202.019
- Date: 1932
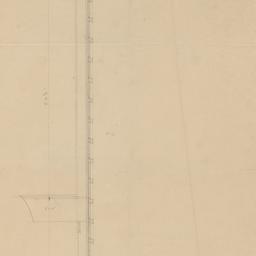
37. Wall section, framing details
Wright, Frank Lloyd, 1867-1959
- Name: Wright, Frank Lloyd, 1867-1959 (Architect)
- Project: Project 0804: Walter V. Davidson house (Buffalo, New York)
- Collection Name: Frank Lloyd Wright Foundation Archives : architectural drawings, 1885-1959. Series III: 1900s. Item no. 0804.007
- Date: 1908
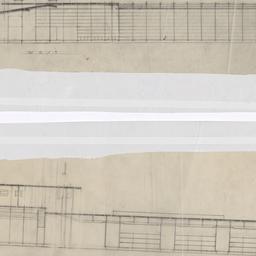
38. West, north elevations
Wright, Frank Lloyd, 1867-1959
- Name: Wright, Frank Lloyd, 1867-1959 (Architect)
- Project: Project 3202: Little Farms units for Walter V. Davidson. Unbuilt Project
- Collection Name: Frank Lloyd Wright Foundation Archives : architectural drawings, 1885-1959. Series VI: 1930s. Item no. 3202.021
- Date: 1932
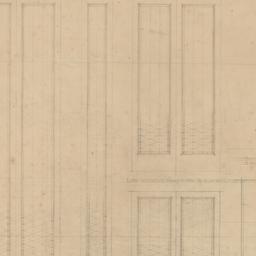
39. Window glass design details
Wright, Frank Lloyd, 1867-1959
- Name: Wright, Frank Lloyd, 1867-1959 (Architect)
- Project: Project 0804: Walter V. Davidson house (Buffalo, New York)
- Collection Name: Frank Lloyd Wright Foundation Archives : architectural drawings, 1885-1959. Series III: 1900s. Item no. 0804.008
- Date: 1908
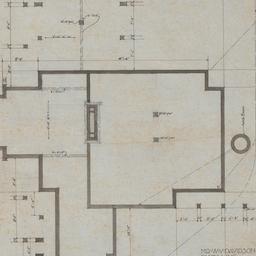
40. Working drawing #1: Foundation plan
Wright, Frank Lloyd, 1867-1959
- Name: Wright, Frank Lloyd, 1867-1959 (Architect)
- Project: Project 0804: Walter V. Davidson house (Buffalo, New York)
- Collection Name: Frank Lloyd Wright Foundation Archives : architectural drawings, 1885-1959. Series III: 1900s. Item no. 0804.001
- Date: 1908