Search Results Header
Search Results
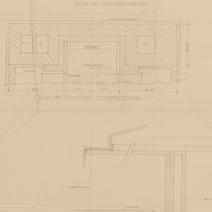
21. Second floor chimney plans, fireplace elevation
Wright, Frank Lloyd, 1867-1959
- Name: Wright, Frank Lloyd, 1867-1959 (Architect)
- Project: Project 0806: Eugene Allen Gilmore house (Madison, Wisconsin)
- Collection Name: Frank Lloyd Wright Foundation Archives : architectural drawings, 1885-1959. Series III: 1900s. Item no. 0806.032
- Date: 1908
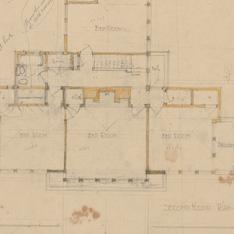
22. Second floor plan
Wright, Frank Lloyd, 1867-1959
- Name: Wright, Frank Lloyd, 1867-1959 (Architect)
- Project: Project 0806: Eugene Allen Gilmore house (Madison, Wisconsin)
- Collection Name: Frank Lloyd Wright Foundation Archives : architectural drawings, 1885-1959. Series III: 1900s. Item no. 0806.038
- Date: 1908
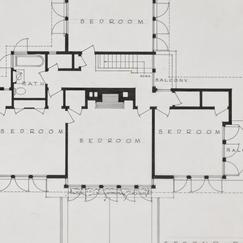
23. Second floor plan for publication
Wright, Frank Lloyd, 1867-1959
- Name: Wright, Frank Lloyd, 1867-1959 (Architect)
- Project: Project 0806: Eugene Allen Gilmore house (Madison, Wisconsin)
- Collection Name: Frank Lloyd Wright Foundation Archives : architectural drawings, 1885-1959. Series III: 1900s. Item no. 0806.035
- Date: 1908
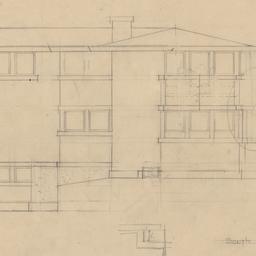
24. South elevation
Wright, Frank Lloyd, 1867-1959
- Name: Wright, Frank Lloyd, 1867-1959 (Architect)
- Project: Project 0806: Eugene Allen Gilmore house (Madison, Wisconsin)
- Collection Name: Frank Lloyd Wright Foundation Archives : architectural drawings, 1885-1959. Series III: 1900s. Item no. 0806.002
- Date: 1908
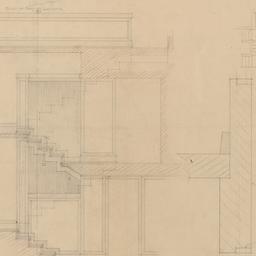
25. Stair hall sections, plans
Wright, Frank Lloyd, 1867-1959
- Name: Wright, Frank Lloyd, 1867-1959 (Architect)
- Project: Project 0806: Eugene Allen Gilmore house (Madison, Wisconsin)
- Collection Name: Frank Lloyd Wright Foundation Archives : architectural drawings, 1885-1959. Series III: 1900s. Item no. 0806.021
- Date: 1908
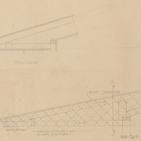
26. Truss and hip framing detail, revised
Wright, Frank Lloyd, 1867-1959
- Name: Wright, Frank Lloyd, 1867-1959 (Architect)
- Project: Project 0806: Eugene Allen Gilmore house (Madison, Wisconsin)
- Collection Name: Frank Lloyd Wright Foundation Archives : architectural drawings, 1885-1959. Series III: 1900s. Item no. 0806.024
- Date: 1908
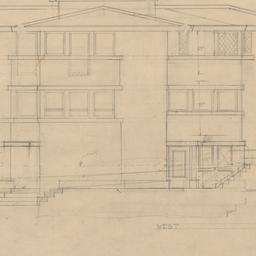
27. West elevation
Wright, Frank Lloyd, 1867-1959
- Name: Wright, Frank Lloyd, 1867-1959 (Architect)
- Project: Project 0806: Eugene Allen Gilmore house (Madison, Wisconsin)
- Collection Name: Frank Lloyd Wright Foundation Archives : architectural drawings, 1885-1959. Series III: 1900s. Item no. 0806.003
- Date: 1908
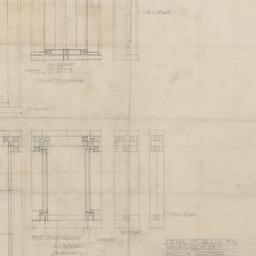
28. Window, door glass design details
Wright, Frank Lloyd, 1867-1959
- Name: Wright, Frank Lloyd, 1867-1959 (Architect)
- Project: Project 0806: Eugene Allen Gilmore house (Madison, Wisconsin)
- Collection Name: Frank Lloyd Wright Foundation Archives : architectural drawings, 1885-1959. Series III: 1900s. Item no. 0806.029
- Date: 1908
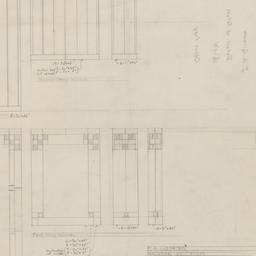
29. Window, door glass design details
Wright, Frank Lloyd, 1867-1959
- Name: Wright, Frank Lloyd, 1867-1959 (Architect)
- Project: Project 0806: Eugene Allen Gilmore house (Madison, Wisconsin)
- Collection Name: Frank Lloyd Wright Foundation Archives : architectural drawings, 1885-1959. Series III: 1900s. Item no. 0806.030
- Date: 1908
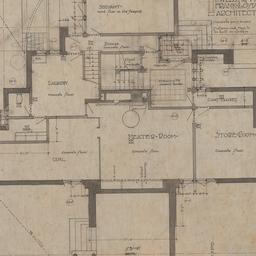
30. Working drawing #1: Basement plan
Wright, Frank Lloyd, 1867-1959
- Name: Wright, Frank Lloyd, 1867-1959 (Architect)
- Project: Project 0806: Eugene Allen Gilmore house (Madison, Wisconsin)
- Collection Name: Frank Lloyd Wright Foundation Archives : architectural drawings, 1885-1959. Series III: 1900s. Item no. 0806.008
- Date: 1908
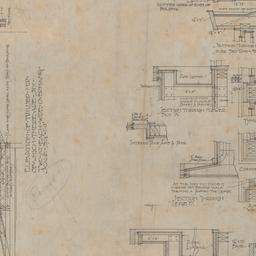
31. Working drawing #10: Wall section, framing details
Wright, Frank Lloyd, 1867-1959
- Name: Wright, Frank Lloyd, 1867-1959 (Architect)
- Project: Project 0806: Eugene Allen Gilmore house (Madison, Wisconsin)
- Collection Name: Frank Lloyd Wright Foundation Archives : architectural drawings, 1885-1959. Series III: 1900s. Item no. 0806.017
- Date: 1908
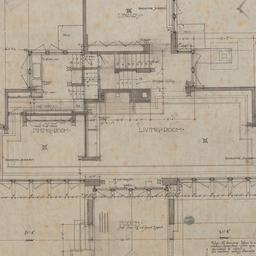
32. Working drawing #2: First floor plan
Wright, Frank Lloyd, 1867-1959
- Name: Wright, Frank Lloyd, 1867-1959 (Architect)
- Project: Project 0806: Eugene Allen Gilmore house (Madison, Wisconsin)
- Collection Name: Frank Lloyd Wright Foundation Archives : architectural drawings, 1885-1959. Series III: 1900s. Item no. 0806.009
- Date: 1908
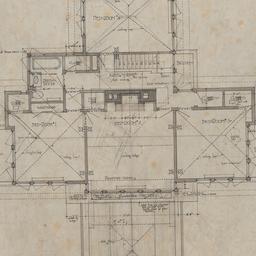
33. Working drawing #3: Second floor plan
Wright, Frank Lloyd, 1867-1959
- Name: Wright, Frank Lloyd, 1867-1959 (Architect)
- Project: Project 0806: Eugene Allen Gilmore house (Madison, Wisconsin)
- Collection Name: Frank Lloyd Wright Foundation Archives : architectural drawings, 1885-1959. Series III: 1900s. Item no. 0806.010
- Date: 1908

34. Working drawing #4: East elevation
Wright, Frank Lloyd, 1867-1959
- Name: Wright, Frank Lloyd, 1867-1959 (Architect)
- Project: Project 0806: Eugene Allen Gilmore house (Madison, Wisconsin)
- Collection Name: Frank Lloyd Wright Foundation Archives : architectural drawings, 1885-1959. Series III: 1900s. Item no. 0806.011
- Date: 1908
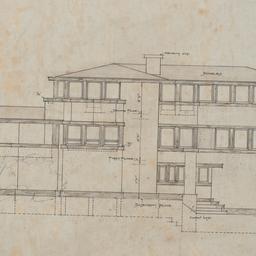
35. Working drawing #5: North elevation
Wright, Frank Lloyd, 1867-1959
- Name: Wright, Frank Lloyd, 1867-1959 (Architect)
- Project: Project 0806: Eugene Allen Gilmore house (Madison, Wisconsin)
- Collection Name: Frank Lloyd Wright Foundation Archives : architectural drawings, 1885-1959. Series III: 1900s. Item no. 0806.012
- Date: 1908

36. Working drawing #6: West elevation, retaining wall details
Wright, Frank Lloyd, 1867-1959
- Name: Wright, Frank Lloyd, 1867-1959 (Architect)
- Project: Project 0806: Eugene Allen Gilmore house (Madison, Wisconsin)
- Collection Name: Frank Lloyd Wright Foundation Archives : architectural drawings, 1885-1959. Series III: 1900s. Item no. 0806.013
- Date: 1908
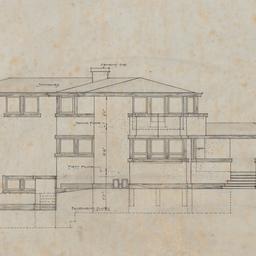
37. Working drawing #7: South elevation
Wright, Frank Lloyd, 1867-1959
- Name: Wright, Frank Lloyd, 1867-1959 (Architect)
- Project: Project 0806: Eugene Allen Gilmore house (Madison, Wisconsin)
- Collection Name: Frank Lloyd Wright Foundation Archives : architectural drawings, 1885-1959. Series III: 1900s. Item no. 0806.014
- Date: 1908
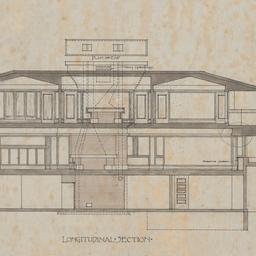
38. Working drawing #8: Longitudinal section
Wright, Frank Lloyd, 1867-1959
- Name: Wright, Frank Lloyd, 1867-1959 (Architect)
- Project: Project 0806: Eugene Allen Gilmore house (Madison, Wisconsin)
- Collection Name: Frank Lloyd Wright Foundation Archives : architectural drawings, 1885-1959. Series III: 1900s. Item no. 0806.015
- Date: 1908
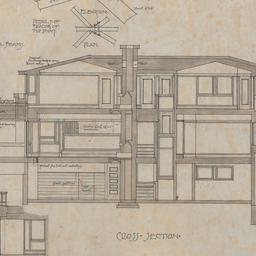
39. Working drawing #9: Cross section, stair section, structural details
Wright, Frank Lloyd, 1867-1959
- Name: Wright, Frank Lloyd, 1867-1959 (Architect)
- Project: Project 0806: Eugene Allen Gilmore house (Madison, Wisconsin)
- Collection Name: Frank Lloyd Wright Foundation Archives : architectural drawings, 1885-1959. Series III: 1900s. Item no. 0806.016
- Date: 1908