Search Results Header
Search Results
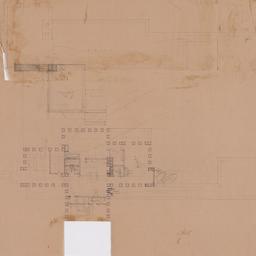
81. Second floor plan [with cut-outs overlaid]
Wright, Frank Lloyd, 1867-1959
- Name: Wright, Frank Lloyd, 1867-1959 (Architect)
- Project: Project 2902: Georgia and Richard Lloyd Jones house (Tulsa, Oklahoma). Scheme 2
- Collection Name: Frank Lloyd Wright Foundation Archives : architectural drawings, 1885-1959. Series V: 1920s. Item no. 2902.n.n.19
- Date: 1929
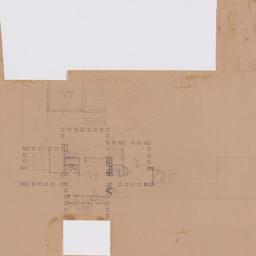
82. Second floor plan [without cut-outs overlaid]
Wright, Frank Lloyd, 1867-1959
- Name: Wright, Frank Lloyd, 1867-1959 (Architect)
- Project: Project 2902: Georgia and Richard Lloyd Jones house (Tulsa, Oklahoma). Scheme 2
- Collection Name: Frank Lloyd Wright Foundation Archives : architectural drawings, 1885-1959. Series V: 1920s. Item no. 2902.n.n.19
- Date: 1929
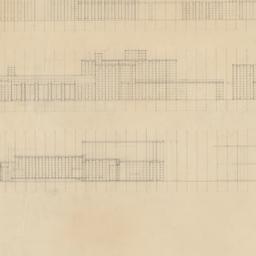
83. Sections, elevations
Wright, Frank Lloyd, 1867-1959
- Name: Wright, Frank Lloyd, 1867-1959 (Architect)
- Project: Project 2902: Georgia and Richard Lloyd Jones house (Tulsa, Oklahoma). Scheme 2
- Collection Name: Frank Lloyd Wright Foundation Archives : architectural drawings, 1885-1959. Series V: 1920s. Item no. 2902.056
- Date: 1929
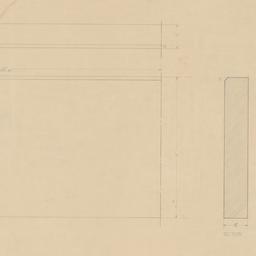
84. Slab block details
Wright, Frank Lloyd, 1867-1959
- Name: Wright, Frank Lloyd, 1867-1959 (Architect)
- Project: Project 2902: Georgia and Richard Lloyd Jones house (Tulsa, Oklahoma). Scheme 2
- Collection Name: Frank Lloyd Wright Foundation Archives : architectural drawings, 1885-1959. Series V: 1920s. Item no. 2902.032
- Date: 1929
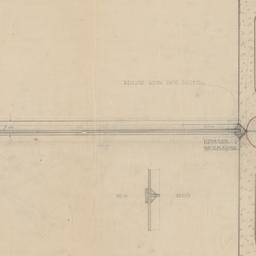
85. Stationary window full size detail
Wright, Frank Lloyd, 1867-1959
- Name: Wright, Frank Lloyd, 1867-1959 (Architect)
- Project: Project 2902: Georgia and Richard Lloyd Jones house (Tulsa, Oklahoma). Scheme 2
- Collection Name: Frank Lloyd Wright Foundation Archives : architectural drawings, 1885-1959. Series V: 1920s. Item no. 2902.036
- Date: 1929
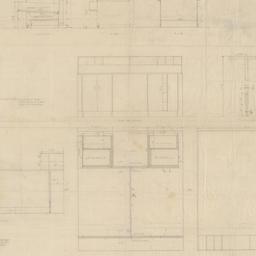
86. Table, chair design details
Wright, Frank Lloyd, 1867-1959
- Name: Wright, Frank Lloyd, 1867-1959 (Architect)
- Project: Project 2902: Georgia and Richard Lloyd Jones house (Tulsa, Oklahoma). Scheme 2
- Collection Name: Frank Lloyd Wright Foundation Archives : architectural drawings, 1885-1959. Series V: 1920s. Item no. 2902.030
- Date: 1929
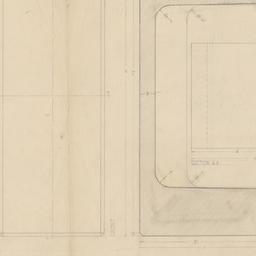
87. Top pier block details
Wright, Frank Lloyd, 1867-1959
- Name: Wright, Frank Lloyd, 1867-1959 (Architect)
- Project: Project 2902: Georgia and Richard Lloyd Jones house (Tulsa, Oklahoma). Scheme 2
- Collection Name: Frank Lloyd Wright Foundation Archives : architectural drawings, 1885-1959. Series V: 1920s. Item no. 2902.043
- Date: 1929
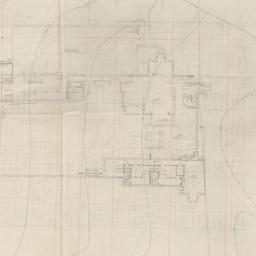
88. Topographical plat plan
Wright, Frank Lloyd, 1867-1959
- Name: Wright, Frank Lloyd, 1867-1959 (Architect)
- Project: Project 2902: Georgia and Richard Lloyd Jones house (Tulsa, Oklahoma). Scheme 2
- Collection Name: Frank Lloyd Wright Foundation Archives : architectural drawings, 1885-1959. Series V: 1920s. Item no. 2902.044
- Date: 1929
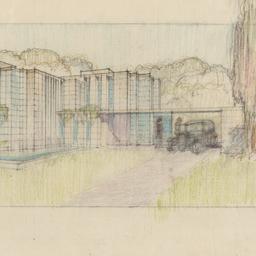
89. View from drive
Wright, Frank Lloyd, 1867-1959
- Name: Wright, Frank Lloyd, 1867-1959 (Architect)
- Project: Project 2902: Georgia and Richard Lloyd Jones house (Tulsa, Oklahoma). Scheme 2
- Collection Name: Frank Lloyd Wright Foundation Archives : architectural drawings, 1885-1959. Series V: 1920s. Item no. 2902.003
- Date: 1929
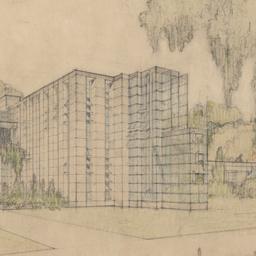
90. View from street
Wright, Frank Lloyd, 1867-1959
- Name: Wright, Frank Lloyd, 1867-1959 (Architect)
- Project: Project 2902: Georgia and Richard Lloyd Jones house (Tulsa, Oklahoma). Scheme 2
- Collection Name: Frank Lloyd Wright Foundation Archives : architectural drawings, 1885-1959. Series V: 1920s. Item no. 2902.004
- Date: 1929
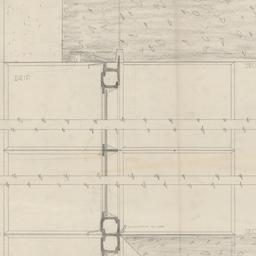
91. Wall, gutter section
Wright, Frank Lloyd, 1867-1959
- Name: Wright, Frank Lloyd, 1867-1959 (Architect)
- Project: Project 2902: Georgia and Richard Lloyd Jones house (Tulsa, Oklahoma). Scheme 2
- Collection Name: Frank Lloyd Wright Foundation Archives : architectural drawings, 1885-1959. Series V: 1920s. Item no. 2902.062
- Date: 1929
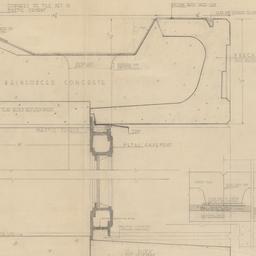
92. Wall section, construction details
Wright, Frank Lloyd, 1867-1959
- Name: Wright, Frank Lloyd, 1867-1959 (Architect)
- Project: Project 2902: Georgia and Richard Lloyd Jones house (Tulsa, Oklahoma). Scheme 2
- Collection Name: Frank Lloyd Wright Foundation Archives : architectural drawings, 1885-1959. Series V: 1920s. Item no. 2902.039
- Date: 1929
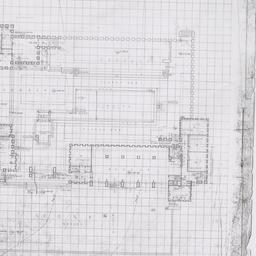
93. Working drawing #1: First floor plan
Wright, Frank Lloyd, 1867-1959
- Name: Wright, Frank Lloyd, 1867-1959 (Architect)
- Project: Project 2902: Georgia and Richard Lloyd Jones house (Tulsa, Oklahoma). Scheme 2
- Collection Name: Frank Lloyd Wright Foundation Archives : architectural drawings, 1885-1959. Series V: 1920s. Item no. 2902.n.n.01
- Date: 1929
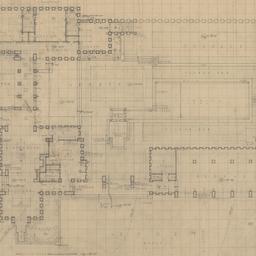
94. Working drawing #1: First floor plan
Wright, Frank Lloyd, 1867-1959
- Name: Wright, Frank Lloyd, 1867-1959 (Architect)
- Project: Project 2902: Georgia and Richard Lloyd Jones house (Tulsa, Oklahoma). Scheme 2
- Collection Name: Frank Lloyd Wright Foundation Archives : architectural drawings, 1885-1959. Series V: 1920s. Item no. 2902.012
- Date: 1929
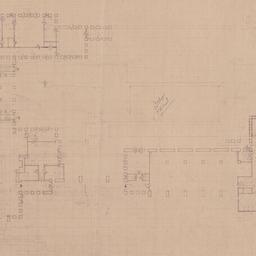
95. Working drawing #1: First floor plan
Wright, Frank Lloyd, 1867-1959
- Name: Wright, Frank Lloyd, 1867-1959 (Architect)
- Project: Project 2902: Georgia and Richard Lloyd Jones house (Tulsa, Oklahoma). Scheme 2
- Collection Name: Frank Lloyd Wright Foundation Archives : architectural drawings, 1885-1959. Series V: 1920s. Item no. 2902.n.n.12
- Date: 1929
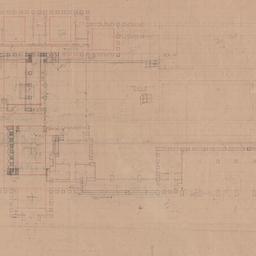
96. Working drawing #1: First floor plan
Wright, Frank Lloyd, 1867-1959
- Name: Wright, Frank Lloyd, 1867-1959 (Architect)
- Project: Project 2902: Georgia and Richard Lloyd Jones house (Tulsa, Oklahoma). Scheme 2
- Collection Name: Frank Lloyd Wright Foundation Archives : architectural drawings, 1885-1959. Series V: 1920s. Item no. 2902.n.n.13
- Date: 1929
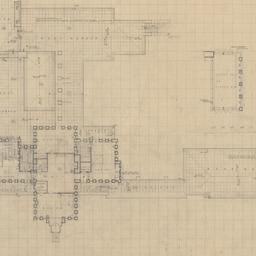
97. Working drawing #2: Second floor plan
Wright, Frank Lloyd, 1867-1959
- Name: Wright, Frank Lloyd, 1867-1959 (Architect)
- Project: Project 2902: Georgia and Richard Lloyd Jones house (Tulsa, Oklahoma). Scheme 2
- Collection Name: Frank Lloyd Wright Foundation Archives : architectural drawings, 1885-1959. Series V: 1920s. Item no. 2902.013
- Date: 1929
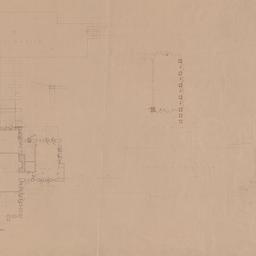
98. Working drawing #2: Second floor plan
Wright, Frank Lloyd, 1867-1959
- Name: Wright, Frank Lloyd, 1867-1959 (Architect)
- Project: Project 2902: Georgia and Richard Lloyd Jones house (Tulsa, Oklahoma). Scheme 2
- Collection Name: Frank Lloyd Wright Foundation Archives : architectural drawings, 1885-1959. Series V: 1920s. Item no. 2902.n.n.14
- Date: 1929
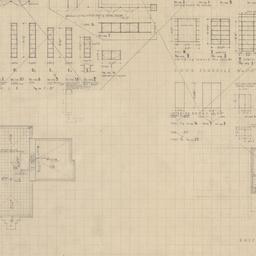
99. Working drawing #3: Basement, roof plans and door, sash schedules
Wright, Frank Lloyd, 1867-1959
- Name: Wright, Frank Lloyd, 1867-1959 (Architect)
- Project: Project 2902: Georgia and Richard Lloyd Jones house (Tulsa, Oklahoma). Scheme 2
- Collection Name: Frank Lloyd Wright Foundation Archives : architectural drawings, 1885-1959. Series V: 1920s. Item no. 2902.014
- Date: 1929
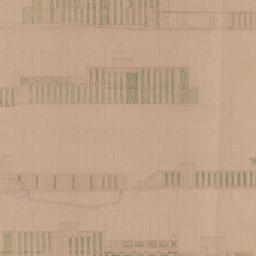
100. Working drawing #4: Exterior elevations
Wright, Frank Lloyd, 1867-1959
- Name: Wright, Frank Lloyd, 1867-1959 (Architect)
- Project: Project 2902: Georgia and Richard Lloyd Jones house (Tulsa, Oklahoma). Scheme 2
- Collection Name: Frank Lloyd Wright Foundation Archives : architectural drawings, 1885-1959. Series V: 1920s. Item no. 2902.n.n.15
- Date: 1929