Search Results Header
Search Results
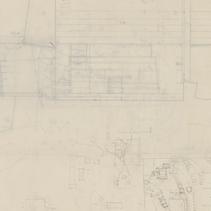
61. Section through living room [verso]
Wright, Frank Lloyd, 1867-1959
- Name: Wright, Frank Lloyd, 1867-1959 (Architect)
- Project: Project 4011: Gertrude and Rose Pauson house (Phoenix, Arizona)
- Collection Name: Frank Lloyd Wright Foundation Archives : architectural drawings, 1885-1959. Series VII: 1940s. Item no. 4011.021
- Date: 1939
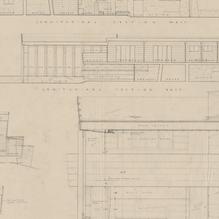
62. Sections, details
Wright, Frank Lloyd, 1867-1959
- Name: Wright, Frank Lloyd, 1867-1959 (Architect)
- Project: Project 4011: Gertrude and Rose Pauson house (Phoenix, Arizona)
- Collection Name: Frank Lloyd Wright Foundation Archives : architectural drawings, 1885-1959. Series VII: 1940s. Item no. 4011.054
- Date: 1939
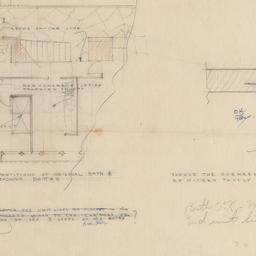
63. Servant's bath plan
Wright, Frank Lloyd, 1867-1959
- Name: Wright, Frank Lloyd, 1867-1959 (Architect)
- Project: Project 4011: Gertrude and Rose Pauson house (Phoenix, Arizona)
- Collection Name: Frank Lloyd Wright Foundation Archives : architectural drawings, 1885-1959. Series VII: 1940s. Item no. 4011.028
- Date: 1939
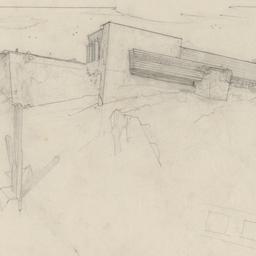
64. Sketch view from below
Wright, Frank Lloyd, 1867-1959
- Name: Wright, Frank Lloyd, 1867-1959 (Architect)
- Project: Project 4011: Gertrude and Rose Pauson house (Phoenix, Arizona)
- Collection Name: Frank Lloyd Wright Foundation Archives : architectural drawings, 1885-1959. Series VII: 1940s. Item no. 4011.001
- Date: 1939
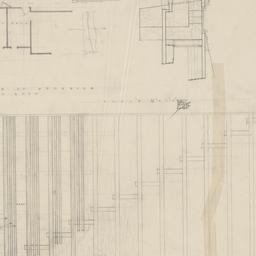
65. Stairwell details
Wright, Frank Lloyd, 1867-1959
- Name: Wright, Frank Lloyd, 1867-1959 (Architect)
- Project: Project 4011: Gertrude and Rose Pauson house (Phoenix, Arizona)
- Collection Name: Frank Lloyd Wright Foundation Archives : architectural drawings, 1885-1959. Series VII: 1940s. Item no. 4011.015
- Date: 1939
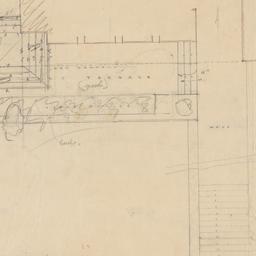
66. Terrace plan, fireplace grille details [recto]
Wright, Frank Lloyd, 1867-1959
- Name: Wright, Frank Lloyd, 1867-1959 (Architect)
- Project: Project 4011: Gertrude and Rose Pauson house (Phoenix, Arizona)
- Collection Name: Frank Lloyd Wright Foundation Archives : architectural drawings, 1885-1959. Series VII: 1940s. Item no. 4011.029
- Date: 1939
67. Terrace plan, fireplace grille details [verso]
Wright, Frank Lloyd, 1867-1959
- Name: Wright, Frank Lloyd, 1867-1959 (Architect)
- Project: Project 4011: Gertrude and Rose Pauson house (Phoenix, Arizona)
- Collection Name: Frank Lloyd Wright Foundation Archives : architectural drawings, 1885-1959. Series VII: 1940s. Item no. 4011.029
- Date: 1939
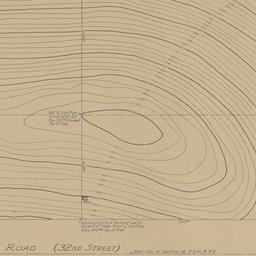
68. Topographic survey plan
Wright, Frank Lloyd, 1867-1959
- Name: Wright, Frank Lloyd, 1867-1959 (Architect)
- Project: Project 4011: Gertrude and Rose Pauson house (Phoenix, Arizona)
- Collection Name: Frank Lloyd Wright Foundation Archives : architectural drawings, 1885-1959. Series VII: 1940s. Item no. 4011.n.n.01
- Date: 1939
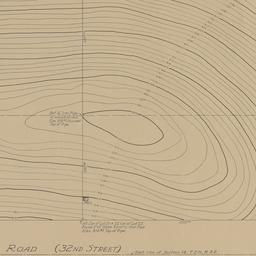
69. Topographic survey plan
Wright, Frank Lloyd, 1867-1959
- Name: Wright, Frank Lloyd, 1867-1959 (Architect)
- Project: Project 4011: Gertrude and Rose Pauson house (Phoenix, Arizona)
- Collection Name: Frank Lloyd Wright Foundation Archives : architectural drawings, 1885-1959. Series VII: 1940s. Item no. 4011.n.n.02
- Date: 1939
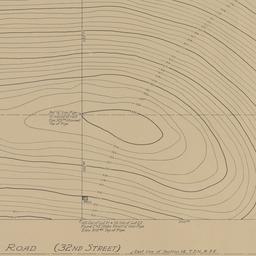
70. Topographic survey plan
Wright, Frank Lloyd, 1867-1959
- Name: Wright, Frank Lloyd, 1867-1959 (Architect)
- Project: Project 4011: Gertrude and Rose Pauson house (Phoenix, Arizona)
- Collection Name: Frank Lloyd Wright Foundation Archives : architectural drawings, 1885-1959. Series VII: 1940s. Item no. 4011.n.n.03
- Date: 1939

71. Topographic survey plan
Wright, Frank Lloyd, 1867-1959
- Name: Wright, Frank Lloyd, 1867-1959 (Architect)
- Project: Project 4011: Gertrude and Rose Pauson house (Phoenix, Arizona)
- Collection Name: Frank Lloyd Wright Foundation Archives : architectural drawings, 1885-1959. Series VII: 1940s. Item no. 4011.n.n.04
- Date: 1939
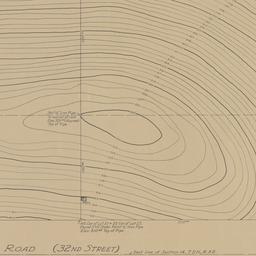
72. Topographic survey plan
Wright, Frank Lloyd, 1867-1959
- Name: Wright, Frank Lloyd, 1867-1959 (Architect)
- Project: Project 4011: Gertrude and Rose Pauson house (Phoenix, Arizona)
- Collection Name: Frank Lloyd Wright Foundation Archives : architectural drawings, 1885-1959. Series VII: 1940s. Item no. 4011.n.n.05
- Date: 1939
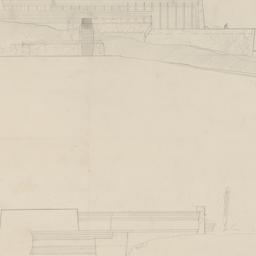
73. Two elevations
Wright, Frank Lloyd, 1867-1959
- Name: Wright, Frank Lloyd, 1867-1959 (Architect)
- Project: Project 4011: Gertrude and Rose Pauson house (Phoenix, Arizona)
- Collection Name: Frank Lloyd Wright Foundation Archives : architectural drawings, 1885-1959. Series VII: 1940s. Item no. 4011.022
- Date: 1939
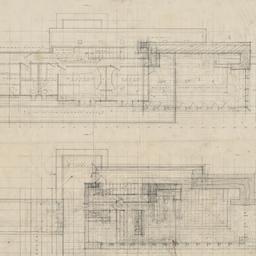
74. Two plans
Wright, Frank Lloyd, 1867-1959
- Name: Wright, Frank Lloyd, 1867-1959 (Architect)
- Project: Project 4011: Gertrude and Rose Pauson house (Phoenix, Arizona)
- Collection Name: Frank Lloyd Wright Foundation Archives : architectural drawings, 1885-1959. Series VII: 1940s. Item no. 4011.04
- Date: 1939
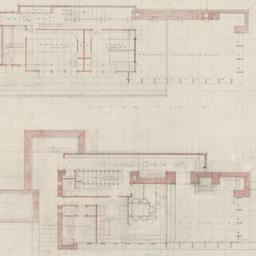
75. Two plans
Wright, Frank Lloyd, 1867-1959
- Name: Wright, Frank Lloyd, 1867-1959 (Architect)
- Project: Project 4011: Gertrude and Rose Pauson house (Phoenix, Arizona)
- Collection Name: Frank Lloyd Wright Foundation Archives : architectural drawings, 1885-1959. Series VII: 1940s. Item no. 4011.042
- Date: 1939
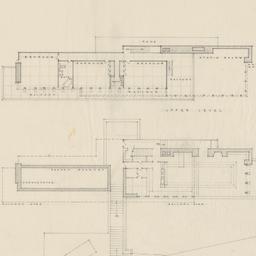
76. Two plans
Wright, Frank Lloyd, 1867-1959
- Name: Wright, Frank Lloyd, 1867-1959 (Architect)
- Project: Project 4011: Gertrude and Rose Pauson house (Phoenix, Arizona)
- Collection Name: Frank Lloyd Wright Foundation Archives : architectural drawings, 1885-1959. Series VII: 1940s. Item no. 4011.041
- Date: 1939
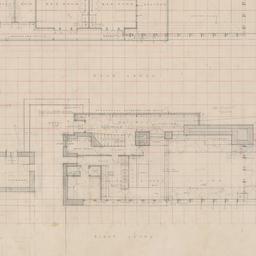
77. Two plans
Wright, Frank Lloyd, 1867-1959
- Name: Wright, Frank Lloyd, 1867-1959 (Architect)
- Project: Project 4011: Gertrude and Rose Pauson house (Phoenix, Arizona)
- Collection Name: Frank Lloyd Wright Foundation Archives : architectural drawings, 1885-1959. Series VII: 1940s. Item no. 4011.059
- Date: 1939
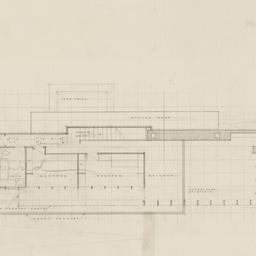
78. Upper floor plan
Wright, Frank Lloyd, 1867-1959
- Name: Wright, Frank Lloyd, 1867-1959 (Architect)
- Project: Project 4011: Gertrude and Rose Pauson house (Phoenix, Arizona)
- Collection Name: Frank Lloyd Wright Foundation Archives : architectural drawings, 1885-1959. Series VII: 1940s. Item no. 4011.016
- Date: 1939
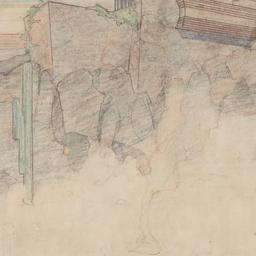
79. View
Wright, Frank Lloyd, 1867-1959
- Name: Wright, Frank Lloyd, 1867-1959 (Architect)
- Project: Project 4011: Gertrude and Rose Pauson house (Phoenix, Arizona)
- Collection Name: Frank Lloyd Wright Foundation Archives : architectural drawings, 1885-1959. Series VII: 1940s. Item no. 4011.002
- Date: 1939
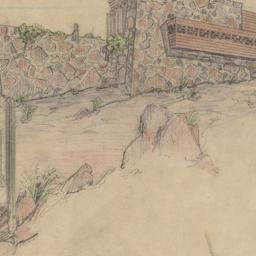
80. View
Wright, Frank Lloyd, 1867-1959
- Name: Wright, Frank Lloyd, 1867-1959 (Architect)
- Project: Project 4011: Gertrude and Rose Pauson house (Phoenix, Arizona)
- Collection Name: Frank Lloyd Wright Foundation Archives : architectural drawings, 1885-1959. Series VII: 1940s. Item no. 4011.009
- Date: 1939