Search Results Header
Search Results
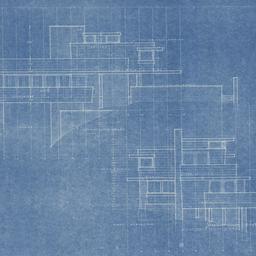
41. Working drawing #4: North, east elevations
Wright, Frank Lloyd, 1867-1959
- Name: Wright, Frank Lloyd, 1867-1959 (Architect)
- Project: Project 4012: John and Ruth Pew house (Shorewood Hills, Wisconsin)
- Collection Name: Frank Lloyd Wright Foundation Archives : architectural drawings, 1885-1959. Series VII: 1940s. Item no. 4012.n.n.14
- Date: 1938
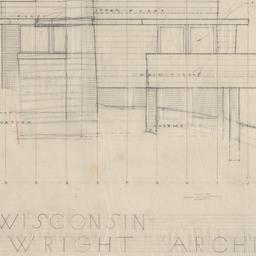
42. Working drawing #4: North, east elevations
Wright, Frank Lloyd, 1867-1959
- Name: Wright, Frank Lloyd, 1867-1959 (Architect)
- Project: Project 4012: John and Ruth Pew house (Shorewood Hills, Wisconsin)
- Collection Name: Frank Lloyd Wright Foundation Archives : architectural drawings, 1885-1959. Series VII: 1940s. Item no. 4012.014
- Date: 1938
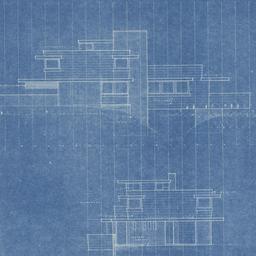
43. Working drawing #5: South, west elevations
Wright, Frank Lloyd, 1867-1959
- Name: Wright, Frank Lloyd, 1867-1959 (Architect)
- Project: Project 4012: John and Ruth Pew house (Shorewood Hills, Wisconsin)
- Collection Name: Frank Lloyd Wright Foundation Archives : architectural drawings, 1885-1959. Series VII: 1940s. Item no. 4012.n.n.15
- Date: 1938
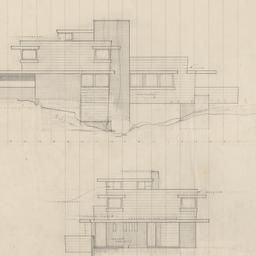
44. Working drawing #5: South, west elevations
Wright, Frank Lloyd, 1867-1959
- Name: Wright, Frank Lloyd, 1867-1959 (Architect)
- Project: Project 4012: John and Ruth Pew house (Shorewood Hills, Wisconsin)
- Collection Name: Frank Lloyd Wright Foundation Archives : architectural drawings, 1885-1959. Series VII: 1940s. Item no. 4012.015
- Date: 1938
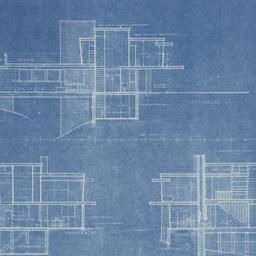
45. Working drawing #6: Longitudinal, cross sections
Wright, Frank Lloyd, 1867-1959
- Name: Wright, Frank Lloyd, 1867-1959 (Architect)
- Project: Project 4012: John and Ruth Pew house (Shorewood Hills, Wisconsin)
- Collection Name: Frank Lloyd Wright Foundation Archives : architectural drawings, 1885-1959. Series VII: 1940s. Item no. 4012.n.n.16
- Date: 1938
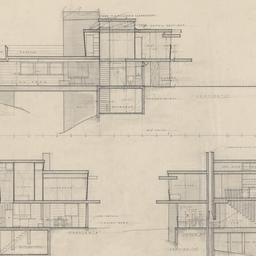
46. Working drawing #6: Longitudinal, cross sections
Wright, Frank Lloyd, 1867-1959
- Name: Wright, Frank Lloyd, 1867-1959 (Architect)
- Project: Project 4012: John and Ruth Pew house (Shorewood Hills, Wisconsin)
- Collection Name: Frank Lloyd Wright Foundation Archives : architectural drawings, 1885-1959. Series VII: 1940s. Item no. 4012.016
- Date: 1938
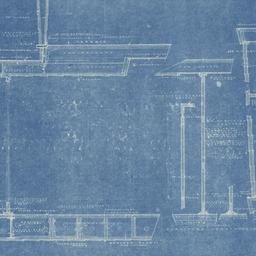
47. Working drawing #7: Wall section, typical construction
Wright, Frank Lloyd, 1867-1959
- Name: Wright, Frank Lloyd, 1867-1959 (Architect)
- Project: Project 4012: John and Ruth Pew house (Shorewood Hills, Wisconsin)
- Collection Name: Frank Lloyd Wright Foundation Archives : architectural drawings, 1885-1959. Series VII: 1940s. Item no. 4012.n.n.17
- Date: 1938
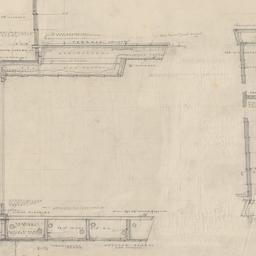
48. Working drawing #7: Wall section, typical construction
Wright, Frank Lloyd, 1867-1959
- Name: Wright, Frank Lloyd, 1867-1959 (Architect)
- Project: Project 4012: John and Ruth Pew house (Shorewood Hills, Wisconsin)
- Collection Name: Frank Lloyd Wright Foundation Archives : architectural drawings, 1885-1959. Series VII: 1940s. Item no. 4012.017
- Date: 1938
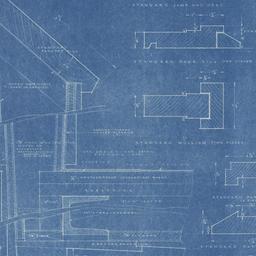
49. Working drawing #8: Full size details
Wright, Frank Lloyd, 1867-1959
- Name: Wright, Frank Lloyd, 1867-1959 (Architect)
- Project: Project 4012: John and Ruth Pew house (Shorewood Hills, Wisconsin)
- Collection Name: Frank Lloyd Wright Foundation Archives : architectural drawings, 1885-1959. Series VII: 1940s. Item no. 4012.n.n.18
- Date: 1938
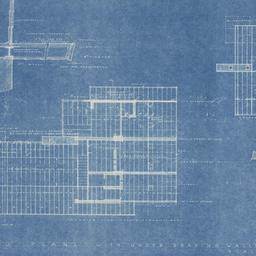
50. Working drawing #9: Framing plans
Wright, Frank Lloyd, 1867-1959
- Name: Wright, Frank Lloyd, 1867-1959 (Architect)
- Project: Project 4012: John and Ruth Pew house (Shorewood Hills, Wisconsin)
- Collection Name: Frank Lloyd Wright Foundation Archives : architectural drawings, 1885-1959. Series VII: 1940s. Item no. 4012.n.n.19
- Date: 1938
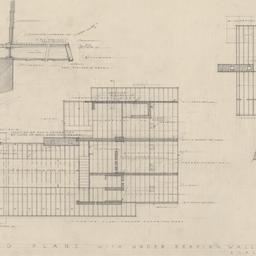
51. Working drawing #9: Framing plans
Wright, Frank Lloyd, 1867-1959
- Name: Wright, Frank Lloyd, 1867-1959 (Architect)
- Project: Project 4012: John and Ruth Pew house (Shorewood Hills, Wisconsin)
- Collection Name: Frank Lloyd Wright Foundation Archives : architectural drawings, 1885-1959. Series VII: 1940s. Item no. 4012.018
- Date: 1938
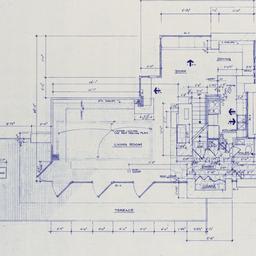
52. Working drawing #A-1: Existing first floor plan
Wright, Frank Lloyd, 1867-1959
- Name: Wright, Frank Lloyd, 1867-1959 (Architect)
- Project: Project 4012: John and Ruth Pew house (Shorewood Hills, Wisconsin)
- Collection Name: Frank Lloyd Wright Foundation Archives : architectural drawings, 1885-1959. Series VII: 1940s. Item no. 4012.041
- Date: 1938
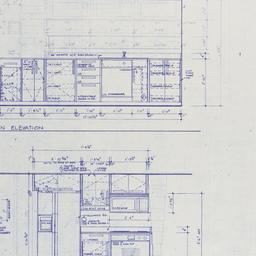
53. Working drawing #A-10: New kitchen elevations
Wright, Frank Lloyd, 1867-1959
- Name: Wright, Frank Lloyd, 1867-1959 (Architect)
- Project: Project 4012: John and Ruth Pew house (Shorewood Hills, Wisconsin)
- Collection Name: Frank Lloyd Wright Foundation Archives : architectural drawings, 1885-1959. Series VII: 1940s. Item no. 4012.05
- Date: 1938

54. Working drawing #A-11: New first floor bathroom elevations, plan
Wright, Frank Lloyd, 1867-1959
- Name: Wright, Frank Lloyd, 1867-1959 (Architect)
- Project: Project 4012: John and Ruth Pew house (Shorewood Hills, Wisconsin)
- Collection Name: Frank Lloyd Wright Foundation Archives : architectural drawings, 1885-1959. Series VII: 1940s. Item no. 4012.051
- Date: 1938

55. Working drawing #A-12: New second floor toilet room elevations
Wright, Frank Lloyd, 1867-1959
- Name: Wright, Frank Lloyd, 1867-1959 (Architect)
- Project: Project 4012: John and Ruth Pew house (Shorewood Hills, Wisconsin)
- Collection Name: Frank Lloyd Wright Foundation Archives : architectural drawings, 1885-1959. Series VII: 1940s. Item no. 4012.052
- Date: 1938

56. Working drawing #A-2: Existing second floor plan
Wright, Frank Lloyd, 1867-1959
- Name: Wright, Frank Lloyd, 1867-1959 (Architect)
- Project: Project 4012: John and Ruth Pew house (Shorewood Hills, Wisconsin)
- Collection Name: Frank Lloyd Wright Foundation Archives : architectural drawings, 1885-1959. Series VII: 1940s. Item no. 4012.042
- Date: 1938

57. Working drawing #A-3: Existing kitchen elevations
Wright, Frank Lloyd, 1867-1959
- Name: Wright, Frank Lloyd, 1867-1959 (Architect)
- Project: Project 4012: John and Ruth Pew house (Shorewood Hills, Wisconsin)
- Collection Name: Frank Lloyd Wright Foundation Archives : architectural drawings, 1885-1959. Series VII: 1940s. Item no. 4012.043
- Date: 1938

58. Working drawing #A-4: Existing first floor bathroom elevations, plan
Wright, Frank Lloyd, 1867-1959
- Name: Wright, Frank Lloyd, 1867-1959 (Architect)
- Project: Project 4012: John and Ruth Pew house (Shorewood Hills, Wisconsin)
- Collection Name: Frank Lloyd Wright Foundation Archives : architectural drawings, 1885-1959. Series VII: 1940s. Item no. 4012.044
- Date: 1938

59. Working drawing #A-5: Existing second floor toilet room elevations
Wright, Frank Lloyd, 1867-1959
- Name: Wright, Frank Lloyd, 1867-1959 (Architect)
- Project: Project 4012: John and Ruth Pew house (Shorewood Hills, Wisconsin)
- Collection Name: Frank Lloyd Wright Foundation Archives : architectural drawings, 1885-1959. Series VII: 1940s. Item no. 4012.045
- Date: 1938

60. Working drawing #A-6: Existing interior elevations
Wright, Frank Lloyd, 1867-1959
- Name: Wright, Frank Lloyd, 1867-1959 (Architect)
- Project: Project 4012: John and Ruth Pew house (Shorewood Hills, Wisconsin)
- Collection Name: Frank Lloyd Wright Foundation Archives : architectural drawings, 1885-1959. Series VII: 1940s. Item no. 4012.046
- Date: 1938