Search Results Header
Search Results
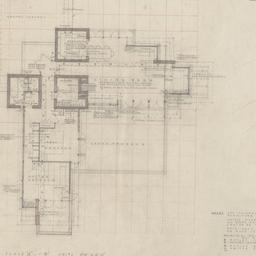
21. Working drawing #1: General plan
Wright, Frank Lloyd, 1867-1959
- Name: Wright, Frank Lloyd, 1867-1959 (Architect)
- Project: Project 4014: Clarence and Mary Sondern house (Kansas City, Missouri)
- Collection Name: Frank Lloyd Wright Foundation Archives : architectural drawings, 1885-1959. Series VII: 1940s. Item no. 4014.004
- Date: 1939
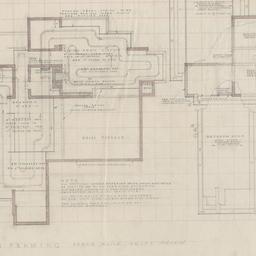
22. Working drawing #2: Mat, heating, framing plan
Wright, Frank Lloyd, 1867-1959
- Name: Wright, Frank Lloyd, 1867-1959 (Architect)
- Project: Project 4014: Clarence and Mary Sondern house (Kansas City, Missouri)
- Collection Name: Frank Lloyd Wright Foundation Archives : architectural drawings, 1885-1959. Series VII: 1940s. Item no. 4014.005
- Date: 1939
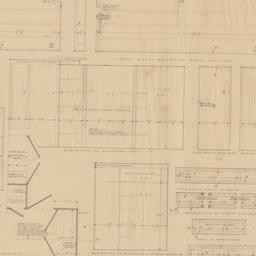
23. Working drawing #2: Sash, wall schedule
Wright, Frank Lloyd, 1867-1959
- Name: Wright, Frank Lloyd, 1867-1959 (Architect)
- Project: Project 4014: Clarence and Mary Sondern house (Kansas City, Missouri)
- Collection Name: Frank Lloyd Wright Foundation Archives : architectural drawings, 1885-1959. Series VII: 1940s. Item no. 4014.009
- Date: 1939
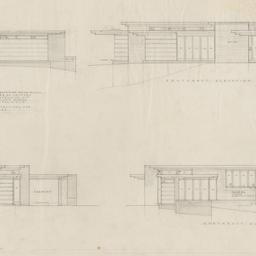
24. Working drawing #3: Elevations
Wright, Frank Lloyd, 1867-1959
- Name: Wright, Frank Lloyd, 1867-1959 (Architect)
- Project: Project 4014: Clarence and Mary Sondern house (Kansas City, Missouri)
- Collection Name: Frank Lloyd Wright Foundation Archives : architectural drawings, 1885-1959. Series VII: 1940s. Item no. 4014.006
- Date: 1939
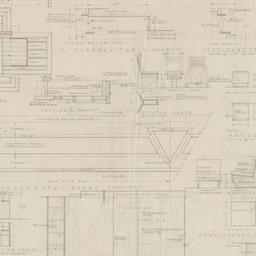
25. Working drawing #4: Millwork details
Wright, Frank Lloyd, 1867-1959
- Name: Wright, Frank Lloyd, 1867-1959 (Architect)
- Project: Project 4014: Clarence and Mary Sondern house (Kansas City, Missouri)
- Collection Name: Frank Lloyd Wright Foundation Archives : architectural drawings, 1885-1959. Series VII: 1940s. Item no. 4014.007
- Date: 1939