Search Results Header
Search Results
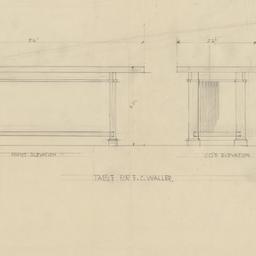
61. Table design elevations
Wright, Frank Lloyd, 1867-1959
- Name: Wright, Frank Lloyd, 1867-1959 (Architect)
- Project: Project 9902: Edward Waller house (River Forest, Illinois). Alterations
- Collection Name: Frank Lloyd Wright Foundation Archives : architectural drawings, 1885-1959. Series II: 1890s. Item no. 9902.022
- Date: 1899
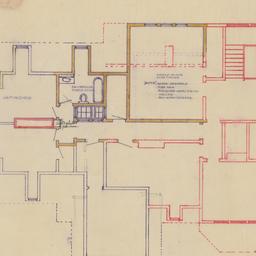
62. Third floor plan
Wright, Frank Lloyd, 1867-1959
- Name: Wright, Frank Lloyd, 1867-1959 (Architect)
- Project: Project 9902: Edward Waller house (River Forest, Illinois). Alterations
- Collection Name: Frank Lloyd Wright Foundation Archives : architectural drawings, 1885-1959. Series II: 1890s. Item no. 9902.004
- Date: 1899
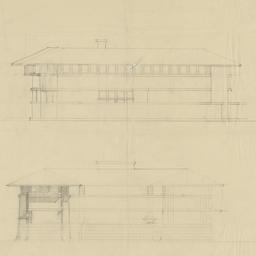
63. Two elevations
Wright, Frank Lloyd, 1867-1959
- Name: Wright, Frank Lloyd, 1867-1959 (Architect)
- Project: Project 0310: Edward Waller summerhouse (Charlevoix, Michigan). Scheme 2, Unbuilt Project
- Collection Name: Frank Lloyd Wright Foundation Archives : architectural drawings, 1885-1959. Series III: 1900s. Item no. 0310.003
- Date: 1903
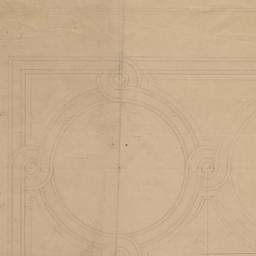
64. Wood ornament section, elevation
Wright, Frank Lloyd, 1867-1959
- Name: Wright, Frank Lloyd, 1867-1959 (Architect)
- Project: Project 9902: Edward Waller house (River Forest, Illinois). Alterations
- Collection Name: Frank Lloyd Wright Foundation Archives : architectural drawings, 1885-1959. Series II: 1890s. Item no. 9902.020
- Date: 1899
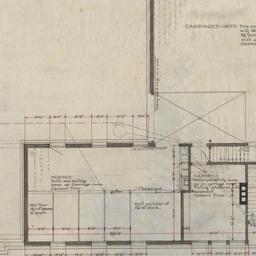
65. Working drawing #1: Stable main floor plan
Wright, Frank Lloyd, 1867-1959
- Name: Wright, Frank Lloyd, 1867-1959 (Architect)
- Project: Project 0108: Edward Waller entrance gates, poultry house and stable (River Forest, Illinois)
- Collection Name: Frank Lloyd Wright Foundation Archives : architectural drawings, 1885-1959. Series III: 1900s. Item no. 0108.005
- Date: 1901
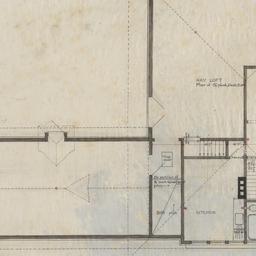
66. Working drawing #2: Stable second floor plan
Wright, Frank Lloyd, 1867-1959
- Name: Wright, Frank Lloyd, 1867-1959 (Architect)
- Project: Project 0108: Edward Waller entrance gates, poultry house and stable (River Forest, Illinois)
- Collection Name: Frank Lloyd Wright Foundation Archives : architectural drawings, 1885-1959. Series III: 1900s. Item no. 0108.006
- Date: 1901
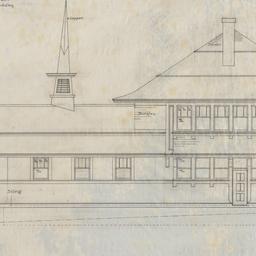
67. Working drawing #3: Stable south elevation
Wright, Frank Lloyd, 1867-1959
- Name: Wright, Frank Lloyd, 1867-1959 (Architect)
- Project: Project 0108: Edward Waller entrance gates, poultry house and stable (River Forest, Illinois)
- Collection Name: Frank Lloyd Wright Foundation Archives : architectural drawings, 1885-1959. Series III: 1900s. Item no. 0108.007
- Date: 1901
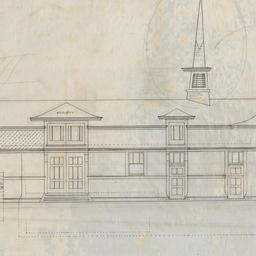
68. Working drawing #4: Stable north elevation
Wright, Frank Lloyd, 1867-1959
- Name: Wright, Frank Lloyd, 1867-1959 (Architect)
- Project: Project 0108: Edward Waller entrance gates, poultry house and stable (River Forest, Illinois)
- Collection Name: Frank Lloyd Wright Foundation Archives : architectural drawings, 1885-1959. Series III: 1900s. Item no. 0108.008
- Date: 1901
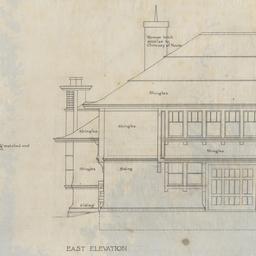
69. Working drawing #5: Stable west, east elevations
Wright, Frank Lloyd, 1867-1959
- Name: Wright, Frank Lloyd, 1867-1959 (Architect)
- Project: Project 0108: Edward Waller entrance gates, poultry house and stable (River Forest, Illinois)
- Collection Name: Frank Lloyd Wright Foundation Archives : architectural drawings, 1885-1959. Series III: 1900s. Item no. 0108.009
- Date: 1901
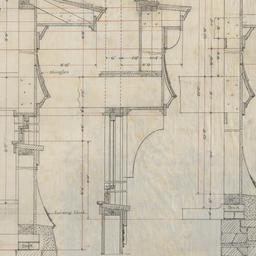
70. Working drawing #6: Stable framing, millwork details
Wright, Frank Lloyd, 1867-1959
- Name: Wright, Frank Lloyd, 1867-1959 (Architect)
- Project: Project 0108: Edward Waller entrance gates, poultry house and stable (River Forest, Illinois)
- Collection Name: Frank Lloyd Wright Foundation Archives : architectural drawings, 1885-1959. Series III: 1900s. Item no. 0108.010
- Date: 1901
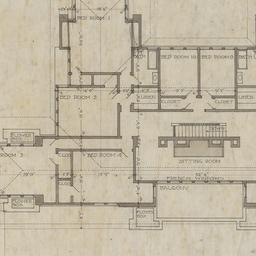
71. Working drawing: First, second floor plans
Wright, Frank Lloyd, 1867-1959
- Name: Wright, Frank Lloyd, 1867-1959 (Architect)
- Project: Project 0310: Edward Waller summerhouse (Charlevoix, Michigan). Scheme 2, Unbuilt Project
- Collection Name: Frank Lloyd Wright Foundation Archives : architectural drawings, 1885-1959. Series III: 1900s. Item no. 0310.001
- Date: 1903

72. Working drawing: Rear, side, front elevations, transverse section
Wright, Frank Lloyd, 1867-1959
- Name: Wright, Frank Lloyd, 1867-1959 (Architect)
- Project: Project 0310: Edward Waller summerhouse (Charlevoix, Michigan). Scheme 2, Unbuilt Project
- Collection Name: Frank Lloyd Wright Foundation Archives : architectural drawings, 1885-1959. Series III: 1900s. Item no. 0310.002
- Date: 1903