Search Results Header
Search Results
Notice: Access to some items may be restricted because of copyright. Members of the Columbia Community can log in and learn about the Terms of Use.
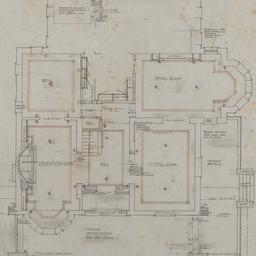
9001. Working drawing: First floor, alterations
Wright, Frank Lloyd, 1867-1959
- Name: Wright, Frank Lloyd, 1867-1959 (Architect)
- Project: Project 0904: William Copeland house and garage (Oak Park, Illinois). Alterations, Scheme 2
- Collection Name: Frank Lloyd Wright Foundation Archives : architectural drawings, 1885-1959. Series III: 1900s. Item no. 0904.007
- Date: 1909
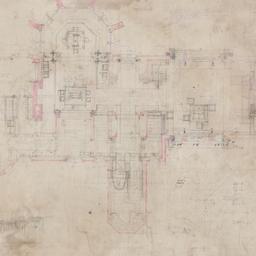
9002. Working drawing: First floor plan
Wright, Frank Lloyd, 1867-1959
- Name: Wright, Frank Lloyd, 1867-1959 (Architect)
- Project: Project 9901: Joseph Husser house (Chicago, Illinois)
- Collection Name: Frank Lloyd Wright Foundation Archives : architectural drawings, 1885-1959. Series II: 1890s. Item no. 9901.013
- Date: 1899
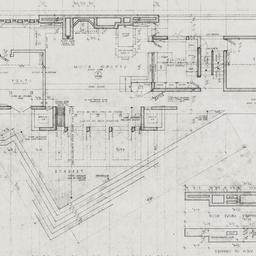
9003. Working drawing: First floor plan
Wright, Frank Lloyd, 1867-1959
- Name: Wright, Frank Lloyd, 1867-1959 (Architect)
- Project: Project 3401: Malcolm M. and Nancy Willey house (Minneapolis, Minnesota). Scheme 2, Unbuilt Project
- Collection Name: Frank Lloyd Wright Foundation Archives : architectural drawings, 1885-1959. Series VI: 1930s. Item no. 3401.n.n.4
- Date: 1933
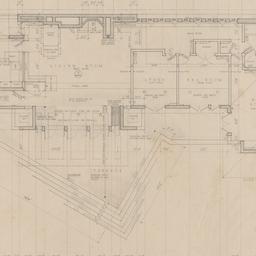
9004. Working drawing: First floor plan
Wright, Frank Lloyd, 1867-1959
- Name: Wright, Frank Lloyd, 1867-1959 (Architect)
- Project: Project 3401: Malcolm M. and Nancy Willey house (Minneapolis, Minnesota). Scheme 2, Unbuilt Project
- Collection Name: Frank Lloyd Wright Foundation Archives : architectural drawings, 1885-1959. Series VI: 1930s. Item no. 3401.023
- Date: 1933
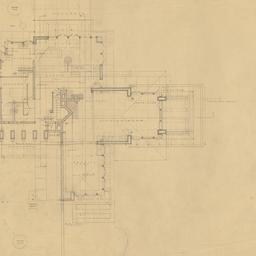
9005. Working drawing: First floor plan
Wright, Frank Lloyd, 1867-1959
- Name: Wright, Frank Lloyd, 1867-1959 (Architect)
- Project: Project 3801: Anne and Benjamin Rebhuhn house (Great Neck, New York)
- Collection Name: Frank Lloyd Wright Foundation Archives : architectural drawings, 1885-1959. Series VI: 1930s. Item no. 3801.010
- Date: 1937
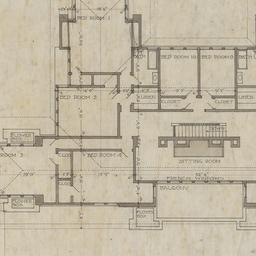
9006. Working drawing: First, second floor plans
Wright, Frank Lloyd, 1867-1959
- Name: Wright, Frank Lloyd, 1867-1959 (Architect)
- Project: Project 0310: Edward Waller summerhouse (Charlevoix, Michigan). Scheme 2, Unbuilt Project
- Collection Name: Frank Lloyd Wright Foundation Archives : architectural drawings, 1885-1959. Series III: 1900s. Item no. 0310.001
- Date: 1903
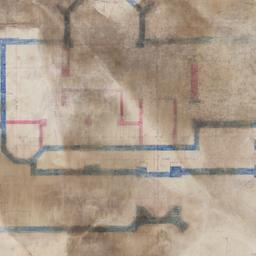
9007. Working drawing: Foundation plan
Wright, Frank Lloyd, 1867-1959
- Name: Wright, Frank Lloyd, 1867-1959 (Architect)
- Project: Project 9901: Joseph Husser house (Chicago, Illinois)
- Collection Name: Frank Lloyd Wright Foundation Archives : architectural drawings, 1885-1959. Series II: 1890s. Item no. 9901.011
- Date: 1899
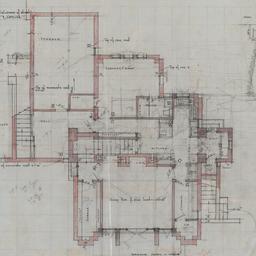
9008. Working drawing: Foundation plan
Wright, Frank Lloyd, 1867-1959
- Name: Wright, Frank Lloyd, 1867-1959 (Architect)
- Project: Project 2302: Mrs. George M. Millard house (Pasadena, California). La Miniatura
- Collection Name: Frank Lloyd Wright Foundation Archives : architectural drawings, 1885-1959. Series V: 1920s. Item no. 2302.015
- Date: 1923
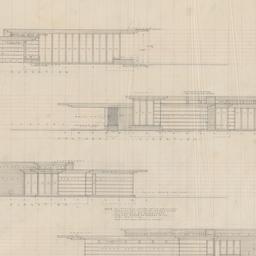
9009. Working drawing: Four exterior elevations
Wright, Frank Lloyd, 1867-1959
- Name: Wright, Frank Lloyd, 1867-1959 (Architect)
- Project: Project 3918: Erling and Katherine Brauner house (Okemos, Michigan). Scheme 1, Unbuilt Project
- Collection Name: Frank Lloyd Wright Foundation Archives : architectural drawings, 1885-1959. Series VI: 1930s. Item no. 3918.017
- Date: 1939

9010. Working drawing: Framing and mat plans
Wright, Frank Lloyd, 1867-1959
- Name: Wright, Frank Lloyd, 1867-1959 (Architect)
- Project: Project 3918: Erling and Katherine Brauner house (Okemos, Michigan). Scheme 1, Unbuilt Project
- Collection Name: Frank Lloyd Wright Foundation Archives : architectural drawings, 1885-1959. Series VI: 1930s. Item no. 3918.016
- Date: 1939
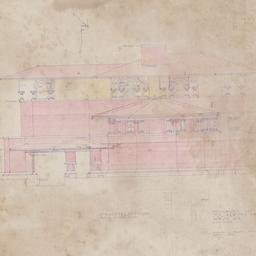
9011. Working drawing: Front elevation
Wright, Frank Lloyd, 1867-1959
- Name: Wright, Frank Lloyd, 1867-1959 (Architect)
- Project: Project 9901: Joseph Husser house (Chicago, Illinois)
- Collection Name: Frank Lloyd Wright Foundation Archives : architectural drawings, 1885-1959. Series II: 1890s. Item no. 9901.012
- Date: 1899
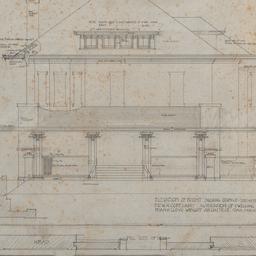
9012. Working drawing: Front elevation, cabinetwork elevations, revised
Wright, Frank Lloyd, 1867-1959
- Name: Wright, Frank Lloyd, 1867-1959 (Architect)
- Project: Project 0904: William Copeland house and garage (Oak Park, Illinois). Alterations, Scheme 2
- Collection Name: Frank Lloyd Wright Foundation Archives : architectural drawings, 1885-1959. Series III: 1900s. Item no. 0904.008
- Date: 1909
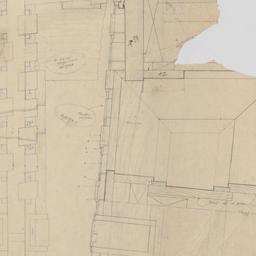
9013. Working drawing: Full size ornamental details
Wright, Frank Lloyd, 1867-1959
- Name: Wright, Frank Lloyd, 1867-1959 (Architect)
- Project: Project 1705: Aline Barnsdall house (Los Angeles, California). Hollyhock house
- Collection Name: Frank Lloyd Wright Foundation Archives : architectural drawings, 1885-1959. Series IV: 1910s. Item no. 1705.025
- Date: 1917
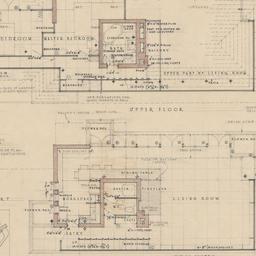
9014. Working drawing: General plan
Wright, Frank Lloyd, 1867-1959
- Name: Wright, Frank Lloyd, 1867-1959 (Architect)
- Project: Project 4102: Alfred and Mary Ann Ellinwood house (Deerfield, Illinois). Unbuilt Project
- Collection Name: Frank Lloyd Wright Foundation Archives : architectural drawings, 1885-1959. Series VII: 1940s. Item no. 4102.008
- Date: 1941
9015. Working drawing: Ground floor plan
Wright, Frank Lloyd, 1867-1959
- Name: Wright, Frank Lloyd, 1867-1959 (Architect)
- Project: Project 9901: Joseph Husser house (Chicago, Illinois)
- Collection Name: Frank Lloyd Wright Foundation Archives : architectural drawings, 1885-1959. Series II: 1890s. Item no. 9901.015
- Date: 1899

9016. Working drawing: Grounds plan
Wright, Frank Lloyd, 1867-1959
- Name: Wright, Frank Lloyd, 1867-1959 (Architect)
- Project: Project 0009: Francis Little house (Peoria, Illinois)
- Collection Name: Frank Lloyd Wright Foundation Archives : architectural drawings, 1885-1959. Series III: 1900s. Item no. 0009.018
- Date: 1902
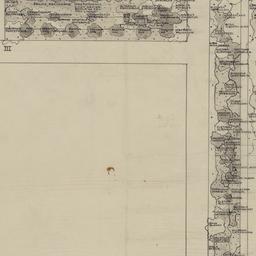
9017. Working drawing: Grounds plan
Wright, Frank Lloyd, 1867-1959
- Name: Wright, Frank Lloyd, 1867-1959 (Architect)
- Project: Project 0009: Francis Little house (Peoria, Illinois)
- Collection Name: Frank Lloyd Wright Foundation Archives : architectural drawings, 1885-1959. Series III: 1900s. Item no. 0009.019
- Date: 1902
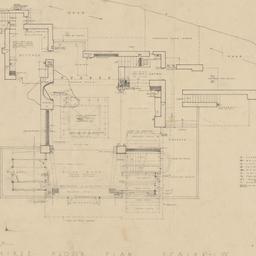
9018. Working drawing: Heating and wiring plan
Wright, Frank Lloyd, 1867-1959
- Name: Wright, Frank Lloyd, 1867-1959 (Architect)
- Project: Project 3602: Edgar J. and Liliane Kaufmann house (Mill Run, Pennsylvania). Fallingwater
- Collection Name: Frank Lloyd Wright Foundation Archives : architectural drawings, 1885-1959. Series VI: 1930s. Item no. 3602.014
- Date: 1935
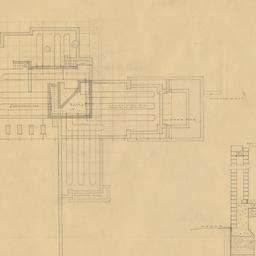
9019. Working drawing: Heating, foundation plan
Wright, Frank Lloyd, 1867-1959
- Name: Wright, Frank Lloyd, 1867-1959 (Architect)
- Project: Project 3801: Anne and Benjamin Rebhuhn house (Great Neck, New York)
- Collection Name: Frank Lloyd Wright Foundation Archives : architectural drawings, 1885-1959. Series VI: 1930s. Item no. 3801.015
- Date: 1937
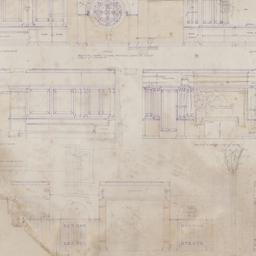
9020. Working drawing: Interior elevations, sections
Wright, Frank Lloyd, 1867-1959
- Name: Wright, Frank Lloyd, 1867-1959 (Architect)
- Project: Project 9901: Joseph Husser house (Chicago, Illinois)
- Collection Name: Frank Lloyd Wright Foundation Archives : architectural drawings, 1885-1959. Series II: 1890s. Item no. 9901.020
- Date: 1899