Search Results Header
Search Results
Notice: Access to some items may be restricted because of copyright. Members of the Columbia Community can log in and learn about the Terms of Use.
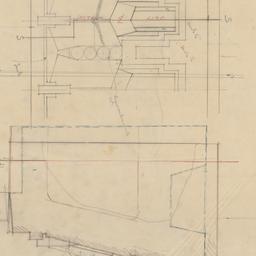
181. Art stone details
Wright, Frank Lloyd, 1867-1959
- Name: Wright, Frank Lloyd, 1867-1959 (Architect)
- Project: Project 2002: Aline Barnsdall Residence A (Los Angeles, California)
- Collection Name: Frank Lloyd Wright Foundation Archives : architectural drawings, 1885-1959. Series V: 1920s. Item no. 2002.014
- Date: 1920

182. At the Unitarian Church Frank Lloyd Wright and Taliesin Chorus at the Unitarian Church (Madison, Wisconsin)
Wright, Frank Lloyd, 1867-1959
- Name: Wright, Frank Lloyd, 1867-1959 (Speaker)
- Collection Name: Frank Lloyd Wright Foundation Archives : Taliesin Fellowship talk transcripts. Series II: Other talks, interviews and lectures. Box no. Box 06, Folder no. Folder 25, Item no. Reel #105
- Date: 1954 Aug 29
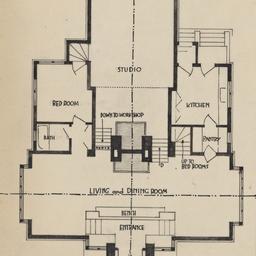
183. Atelier first floor plan
Wright, Frank Lloyd, 1867-1959
- Name: Wright, Frank Lloyd, 1867-1959 (Architect)
- Project: Project 0612: Richard W. Bock house and studio (Maywood Village, Illinois). Unbuilt Project
- Collection Name: Frank Lloyd Wright Foundation Archives : architectural drawings, 1885-1959. Series III: 1900s. Item no. 0612.023
- Date: 1906
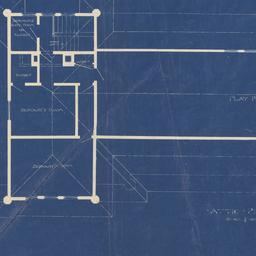
184. Attic plan
Wright, Frank Lloyd, 1867-1959
- Name: Wright, Frank Lloyd, 1867-1959 (Architect)
- Project: Project 9606: Isidore Heller house (Chicago, Illinois)
- Collection Name: Frank Lloyd Wright Foundation Archives : architectural drawings, 1885-1959. Series II: 1890s. Item no. 9606.009
- Date: 1896
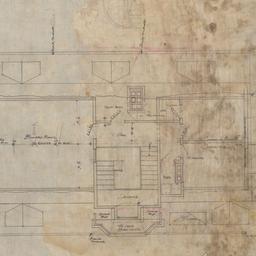
185. Attic plan
Wright, Frank Lloyd, 1867-1959
- Name: Wright, Frank Lloyd, 1867-1959 (Architect)
- Project: Project 9205: Warren McArthur house (Chicago, Illinois)
- Collection Name: Frank Lloyd Wright Foundation Archives : architectural drawings, 1885-1959. Series II: 1890s. Item no. 9205.003
- Date: 1892
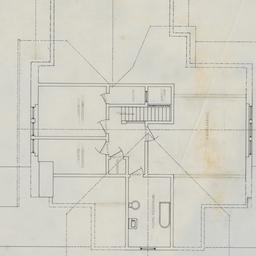
186. Attic plan
Wright, Frank Lloyd, 1867-1959
- Name: Wright, Frank Lloyd, 1867-1959 (Architect)
- Project: Project 9503: Nathan Grier Moore house (Oak Park, Illinois)
- Collection Name: Frank Lloyd Wright Foundation Archives : architectural drawings, 1885-1959. Series II: 1890s. Item no. 9503.014
- Date: 1895
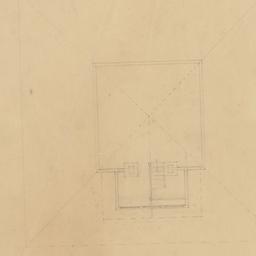
187. Attic plan
Wright, Frank Lloyd, 1867-1959
- Name: Wright, Frank Lloyd, 1867-1959 (Architect)
- Project: Project 9610: Charles Roberts summerhouse. Unbuilt Project
- Collection Name: Frank Lloyd Wright Foundation Archives : architectural drawings, 1885-1959. Series II: 1890s. Item no. 9610.004
- Date: 1896
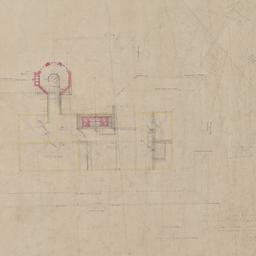
188. Attic plan
Wright, Frank Lloyd, 1867-1959
- Name: Wright, Frank Lloyd, 1867-1959 (Architect)
- Project: Project 9305: William Winslow house (River Forest, Illinois)
- Collection Name: Frank Lloyd Wright Foundation Archives : architectural drawings, 1885-1959. Series II: 1890s. Item no. 9305.005
- Date: 1893
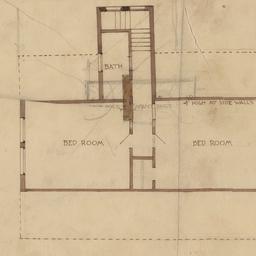
189. Attic plan
Wright, Frank Lloyd, 1867-1959
- Name: Wright, Frank Lloyd, 1867-1959 (Architect)
- Project: Project 0312: Warren Freeman house (Hinsdale, Illinois). Unbuilt Project
- Collection Name: Frank Lloyd Wright Foundation Archives : architectural drawings, 1885-1959. Series III: 1900s. Item no. 0312.006
- Date: 1903
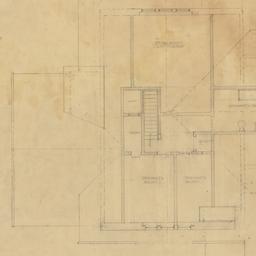
190. Attic plan
Wright, Frank Lloyd, 1867-1959
- Name: Wright, Frank Lloyd, 1867-1959 (Architect)
- Project: Project 9503: Nathan Grier Moore house (Oak Park, Illinois)
- Collection Name: Frank Lloyd Wright Foundation Archives : architectural drawings, 1885-1959. Series II: 1890s. Item no. 9503.003
- Date: 1895
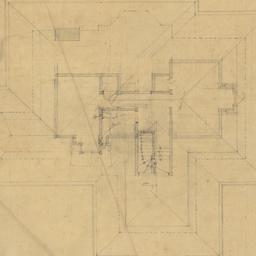
191. Attic plan
Wright, Frank Lloyd, 1867-1959
- Name: Wright, Frank Lloyd, 1867-1959 (Architect)
- Project: Project 9503: Nathan Grier Moore house (Oak Park, Illinois)
- Collection Name: Frank Lloyd Wright Foundation Archives : architectural drawings, 1885-1959. Series II: 1890s. Item no. 9503.001
- Date: 1895
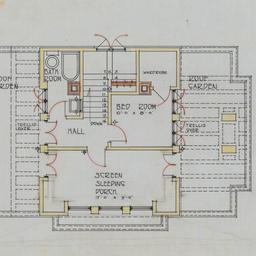
192. Attic plan
Wright, Frank Lloyd, 1867-1959
- Name: Wright, Frank Lloyd, 1867-1959 (Architect)
- Project: Project 1506: American System-Built (Ready-Cut) houses for The Richards Company. Unbuilt Project
- Collection Name: Frank Lloyd Wright Foundation Archives : architectural drawings, 1885-1959. Series IV: 1910s. Item no. 1506.922
- Date: 1911
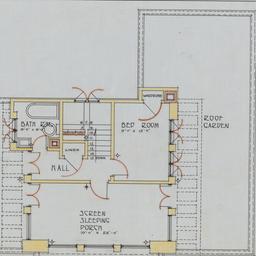
193. Attic plan
Wright, Frank Lloyd, 1867-1959
- Name: Wright, Frank Lloyd, 1867-1959 (Architect)
- Project: Project 1506: American System-Built (Ready-Cut) houses for The Richards Company. Unbuilt Project
- Collection Name: Frank Lloyd Wright Foundation Archives : architectural drawings, 1885-1959. Series IV: 1910s. Item no. 1506.373
- Date: 1911
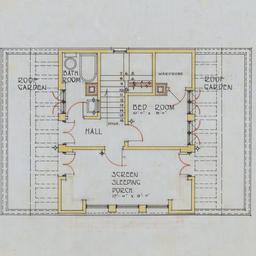
194. Attic plan
Wright, Frank Lloyd, 1867-1959
- Name: Wright, Frank Lloyd, 1867-1959 (Architect)
- Project: Project 1506: American System-Built (Ready-Cut) houses for The Richards Company. Unbuilt Project
- Collection Name: Frank Lloyd Wright Foundation Archives : architectural drawings, 1885-1959. Series IV: 1910s. Item no. 1506.937
- Date: 1911
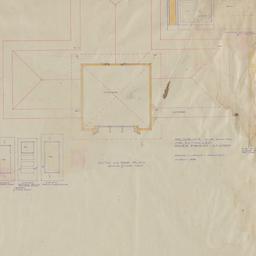
195. Attic plan, details
Wright, Frank Lloyd, 1867-1959
- Name: Wright, Frank Lloyd, 1867-1959 (Architect)
- Project: Project 9805: Edward Waller house (River Forest, Illinois). Unbuilt Project
- Collection Name: Frank Lloyd Wright Foundation Archives : architectural drawings, 1885-1959. Series II: 1890s. Item no. 9805.004
- Date: 1898
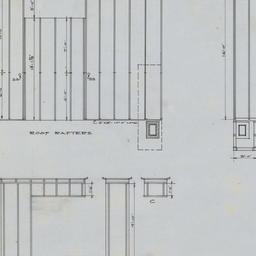
196. Attic, roof framing
Wright, Frank Lloyd, 1867-1959
- Name: Wright, Frank Lloyd, 1867-1959 (Architect)
- Project: Project 1506: American System-Built (Ready-Cut) houses for The Richards Company. Unbuilt Project
- Collection Name: Frank Lloyd Wright Foundation Archives : architectural drawings, 1885-1959. Series IV: 1910s. Item no. 1506.562
- Date: 1911
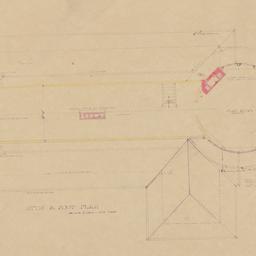
197. Attic, roof plan
Wright, Frank Lloyd, 1867-1959
- Name: Wright, Frank Lloyd, 1867-1959 (Architect)
- Project: Project 9508: Jesse Baldwin house (Oak Park, Illinois). Unbuilt Project
- Collection Name: Frank Lloyd Wright Foundation Archives : architectural drawings, 1885-1959. Series II: 1890s. Item no. 9508.008
- Date: 1895
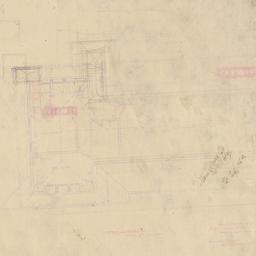
198. Attic, roof plan
Wright, Frank Lloyd, 1867-1959
- Name: Wright, Frank Lloyd, 1867-1959 (Architect)
- Project: Project 9606: Isidore Heller house (Chicago, Illinois)
- Collection Name: Frank Lloyd Wright Foundation Archives : architectural drawings, 1885-1959. Series II: 1890s. Item no. 9606.020
- Date: 1896
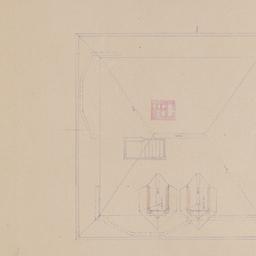
199. Attic, roof plan
Wright, Frank Lloyd, 1867-1959
- Name: Wright, Frank Lloyd, 1867-1959 (Architect)
- Project: Project 9608: Development plan for Charles Roberts (Ridgeland, later Oak Park, Illinois). Unbuilt Project
- Collection Name: Frank Lloyd Wright Foundation Archives : architectural drawings, 1885-1959. Series II: 1890s. Item no. 9608.042
- Date: 1896
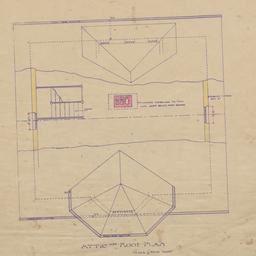
200. Attic, roof plan
Wright, Frank Lloyd, 1867-1959
- Name: Wright, Frank Lloyd, 1867-1959 (Architect)
- Project: Project 9608: Development plan for Charles Roberts (Ridgeland, later Oak Park, Illinois). Unbuilt Project
- Collection Name: Frank Lloyd Wright Foundation Archives : architectural drawings, 1885-1959. Series II: 1890s. Item no. 9608.003
- Date: 1896