Search Results Header
Search Results
Notice: Access to some items may be restricted because of copyright. Members of the Columbia Community can log in and learn about the Terms of Use.
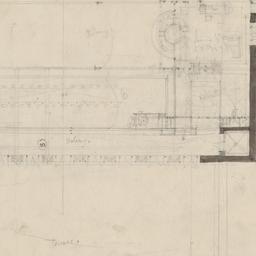
221. Balcony plan
Wright, Frank Lloyd, 1867-1959
- Name: Wright, Frank Lloyd, 1867-1959 (Architect)
- Project: Project 2005: Theater, terrace stores and houses for Aline Barnsdall (Los Angeles, California). Unbuilt Project
- Collection Name: Frank Lloyd Wright Foundation Archives : architectural drawings, 1885-1959. Series V: 1920s. Item no. 2005.035
- Date: 1920
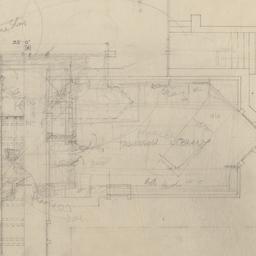
222. Balcony plan
Wright, Frank Lloyd, 1867-1959
- Name: Wright, Frank Lloyd, 1867-1959 (Architect,Client)
- Project: Project 3301: Taliesin Fellowship Complex (Spring Green, Wisconsin)
- Collection Name: Frank Lloyd Wright Foundation Archives : architectural drawings, 1885-1959. Series VI: 1930s. Item no. 3301.162
- Date: 1932
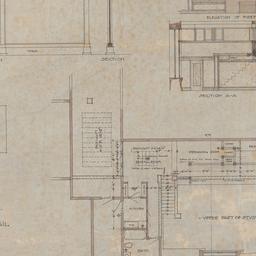
223. Balcony plan, framing, millwork details
Wright, Frank Lloyd, 1867-1959
- Name: Wright, Frank Lloyd, 1867-1959 (Architect)
- Project: Project 0923: Lawton Parker studio (New York, New York). Unbuilt Project
- Collection Name: Frank Lloyd Wright Foundation Archives : architectural drawings, 1885-1959. Series III: 1900s. Item no. 0923.003
- Date: 1909
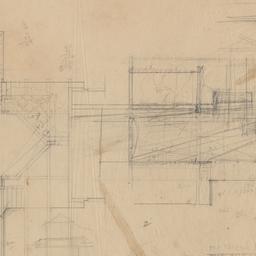
224. Balcony plan, section, detail
Wright, Frank Lloyd, 1867-1959
- Name: Wright, Frank Lloyd, 1867-1959 (Architect,Client)
- Project: Project 3303: Hillside Home School (Spring Green, Wisconsin). Playhouse 1
- Collection Name: Frank Lloyd Wright Foundation Archives : architectural drawings, 1885-1959. Series VI: 1930s. Item no. 3303.022
- Date: 1933
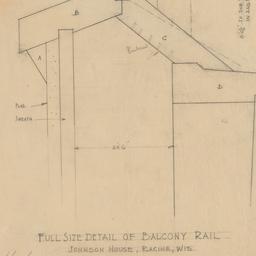
225. Balcony rail section
Wright, Frank Lloyd, 1867-1959
- Name: Wright, Frank Lloyd, 1867-1959 (Architect)
- Project: Project 3703: Herbert F. and Jane Johnson house (Wing Point, Wisconsin). Wingspread
- Collection Name: Frank Lloyd Wright Foundation Archives : architectural drawings, 1885-1959. Series VI: 1930s. Item no. 3703.137
- Date: 1937
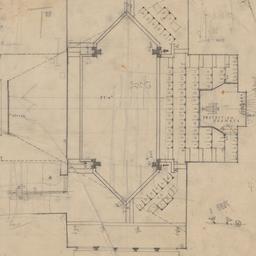
226. Balcony seating plan
Wright, Frank Lloyd, 1867-1959
- Name: Wright, Frank Lloyd, 1867-1959 (Architect,Client)
- Project: Project 3303: Hillside Home School (Spring Green, Wisconsin). Playhouse 1
- Collection Name: Frank Lloyd Wright Foundation Archives : architectural drawings, 1885-1959. Series VI: 1930s. Item no. 3303.006
- Date: 1933
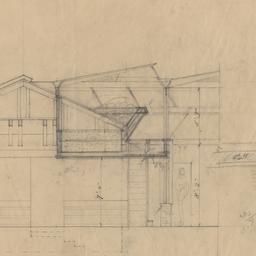
227. Balcony section
Wright, Frank Lloyd, 1867-1959
- Name: Wright, Frank Lloyd, 1867-1959 (Architect,Client)
- Project: Project 3301: Taliesin Fellowship Complex (Spring Green, Wisconsin)
- Collection Name: Frank Lloyd Wright Foundation Archives : architectural drawings, 1885-1959. Series VI: 1930s. Item no. 3301.156
- Date: 1932
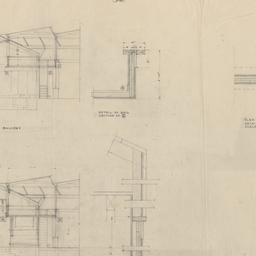
228. Balcony sections, framing details
Wright, Frank Lloyd, 1867-1959
- Name: Wright, Frank Lloyd, 1867-1959 (Architect,Client)
- Project: Project 3301: Taliesin Fellowship Complex (Spring Green, Wisconsin)
- Collection Name: Frank Lloyd Wright Foundation Archives : architectural drawings, 1885-1959. Series VI: 1930s. Item no. 3301.159
- Date: 1932
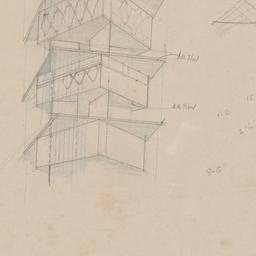
229. Balcony view
Wright, Frank Lloyd, 1867-1959
- Name: Wright, Frank Lloyd, 1867-1959 (Architect)
- Project: Project 2905: St. Mark's Tower in the Bouwerie for William Norman Guthrie (New York, New York). Unbuilt Project
- Collection Name: Frank Lloyd Wright Foundation Archives : architectural drawings, 1885-1959. Series V: 1920s. Item no. 2905.061
- Date: 1929
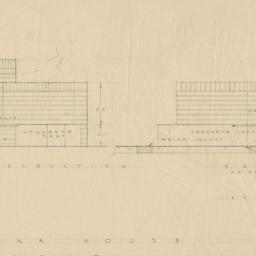
230. Barbecue, exedra details
Wright, Frank Lloyd, 1867-1959
- Name: Wright, Frank Lloyd, 1867-1959 (Architect)
- Project: Project 3701: Jean Shuman and Paul R. Hanna house (Stanford, California). Honeycomb house
- Collection Name: Frank Lloyd Wright Foundation Archives : architectural drawings, 1885-1959. Series VI: 1930s. Item no. 3701.056
- Date: 1936
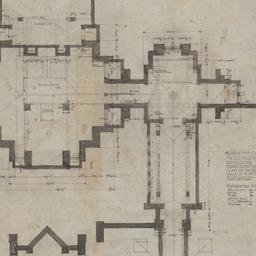
231. Barn, conservatory basement plan
Wright, Frank Lloyd, 1867-1959
- Name: Wright, Frank Lloyd, 1867-1959 (Architect)
- Project: Project 0405: Darwin D. Martin house (Buffalo, New York)
- Collection Name: Frank Lloyd Wright Foundation Archives : architectural drawings, 1885-1959. Series III: 1900s. Item no. 0405.012
- Date: 1904
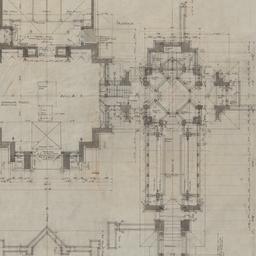
232. Barn, conservatory first floor plan
Wright, Frank Lloyd, 1867-1959
- Name: Wright, Frank Lloyd, 1867-1959 (Architect)
- Project: Project 0405: Darwin D. Martin house (Buffalo, New York)
- Collection Name: Frank Lloyd Wright Foundation Archives : architectural drawings, 1885-1959. Series III: 1900s. Item no. 0405.013
- Date: 1904
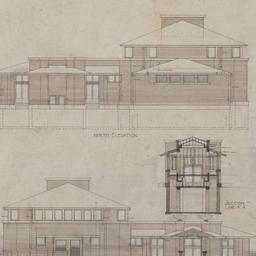
233. Barn, conservatory north, south elevations, section
Wright, Frank Lloyd, 1867-1959
- Name: Wright, Frank Lloyd, 1867-1959 (Architect)
- Project: Project 0405: Darwin D. Martin house (Buffalo, New York)
- Collection Name: Frank Lloyd Wright Foundation Archives : architectural drawings, 1885-1959. Series III: 1900s. Item no. 0405.017
- Date: 1904
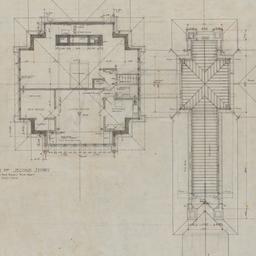
234. Barn, conservatory second floor plan
Wright, Frank Lloyd, 1867-1959
- Name: Wright, Frank Lloyd, 1867-1959 (Architect)
- Project: Project 0405: Darwin D. Martin house (Buffalo, New York)
- Collection Name: Frank Lloyd Wright Foundation Archives : architectural drawings, 1885-1959. Series III: 1900s. Item no. 0405.014
- Date: 1904
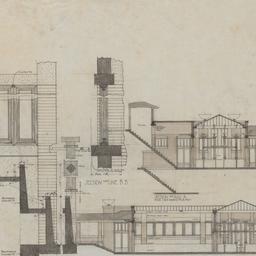
235. Barn, conservatory sections, framing details
Wright, Frank Lloyd, 1867-1959
- Name: Wright, Frank Lloyd, 1867-1959 (Architect)
- Project: Project 0405: Darwin D. Martin house (Buffalo, New York)
- Collection Name: Frank Lloyd Wright Foundation Archives : architectural drawings, 1885-1959. Series III: 1900s. Item no. 0405.015
- Date: 1904
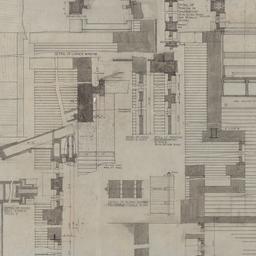
236. Barn, conservatory wall sections, framing details
Wright, Frank Lloyd, 1867-1959
- Name: Wright, Frank Lloyd, 1867-1959 (Architect)
- Project: Project 0405: Darwin D. Martin house (Buffalo, New York)
- Collection Name: Frank Lloyd Wright Foundation Archives : architectural drawings, 1885-1959. Series III: 1900s. Item no. 0405.018
- Date: 1904
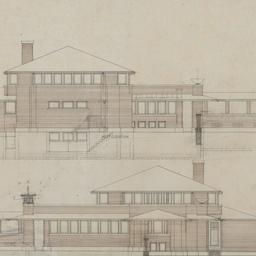
237. Barn, conservatory west, east elevations
Wright, Frank Lloyd, 1867-1959
- Name: Wright, Frank Lloyd, 1867-1959 (Architect)
- Project: Project 0405: Darwin D. Martin house (Buffalo, New York)
- Collection Name: Frank Lloyd Wright Foundation Archives : architectural drawings, 1885-1959. Series III: 1900s. Item no. 0405.016
- Date: 1904
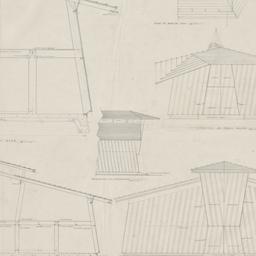
238. Barn detail
Wright, Frank Lloyd, 1867-1959
- Name: Wright, Frank Lloyd, 1867-1959 (Architect)
- Project: Project 4028: C. Leigh Stevens plantation (Yemassee, South Carolina). Auldbrass, Farm buildings
- Collection Name: Frank Lloyd Wright Foundation Archives : architectural drawings, 1885-1959. Series VII: 1940s. Item no. 4028.006
- Date: 1939
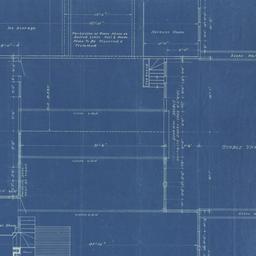
239. Barn first floor plan
Wright, Frank Lloyd, 1867-1959
- Name: Wright, Frank Lloyd, 1867-1959 (Architect)
- Project: Project 0103: Fred B. Jones summerhouse, gate lodge, barn and stable (Delavan Lake, Wisconsin). Penwern
- Collection Name: Frank Lloyd Wright Foundation Archives : architectural drawings, 1885-1959. Series III: 1900s. Item no. 0103.010
- Date: 1901
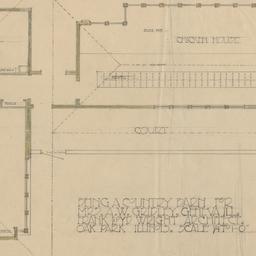
240. Barn main floor plan
Wright, Frank Lloyd, 1867-1959
- Name: Wright, Frank Lloyd, 1867-1959 (Architect)
- Project: Project 0604: Harriet Gridley house (Geneva, Illinois)
- Collection Name: Frank Lloyd Wright Foundation Archives : architectural drawings, 1885-1959. Series III: 1900s. Item no. 0604.010
- Date: 1906