Search Results Header
Search Results
Notice: Access to some items may be restricted because of copyright. Members of the Columbia Community can log in and learn about the Terms of Use.
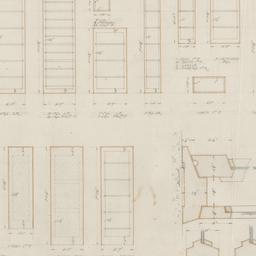
8941. Working drawing #9: Sash details
Wright, Frank Lloyd, 1867-1959
- Name: Wright, Frank Lloyd, 1867-1959 (Architect)
- Project: Project 2402: Harriet and Samuel Freeman house (Los Angeles, California)
- Collection Name: Frank Lloyd Wright Foundation Archives : architectural drawings, 1885-1959. Series V: 1920s. Item no. 2402.033
- Date: 1923
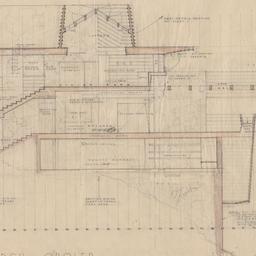
8942. Working drawing #9: Section
Wright, Frank Lloyd, 1867-1959
- Name: Wright, Frank Lloyd, 1867-1959 (Architect)
- Project: Project 4018: Arch and Eleanor Oboler house (Malibu, California). Eaglefeather, Unbuilt Project
- Collection Name: Frank Lloyd Wright Foundation Archives : architectural drawings, 1885-1959. Series VII: 1940s. Item no. 4018.031
- Date: 1940
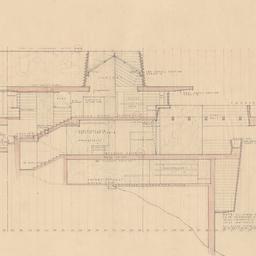
8943. Working drawing #9: Section
Wright, Frank Lloyd, 1867-1959
- Name: Wright, Frank Lloyd, 1867-1959 (Architect)
- Project: Project 4018: Arch and Eleanor Oboler house (Malibu, California). Eaglefeather, Unbuilt Project
- Collection Name: Frank Lloyd Wright Foundation Archives : architectural drawings, 1885-1959. Series VII: 1940s. Item no. 4018.045
- Date: 1940
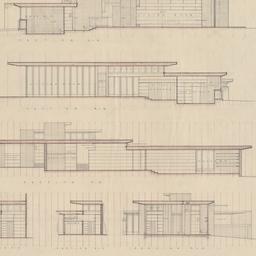
8944. Working drawing #9: Sections
Wright, Frank Lloyd, 1867-1959
- Name: Wright, Frank Lloyd, 1867-1959 (Architect)
- Project: Project 4103: Elfrieda and Parker Field house (Peru, Illinois). Unbuilt Project
- Collection Name: Frank Lloyd Wright Foundation Archives : architectural drawings, 1885-1959. Series VII: 1940s. Item no. 4103.01
- Date: 1941
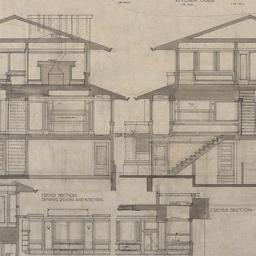
8945. Working drawing #9: Sections, cabinetwork details
Wright, Frank Lloyd, 1867-1959
- Name: Wright, Frank Lloyd, 1867-1959 (Architect)
- Project: Project 0711: F. F. Tomek house (Riverside, Illinois)
- Collection Name: Frank Lloyd Wright Foundation Archives : architectural drawings, 1885-1959. Series III: 1900s. Item no. 0711.021
- Date: 1907
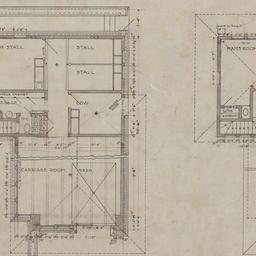
8946. Working drawing #9: Stable first, second floor plans
Wright, Frank Lloyd, 1867-1959
- Name: Wright, Frank Lloyd, 1867-1959 (Architect)
- Project: Project 0009: Francis Little house (Peoria, Illinois)
- Collection Name: Frank Lloyd Wright Foundation Archives : architectural drawings, 1885-1959. Series III: 1900s. Item no. 0009.016
- Date: 1902
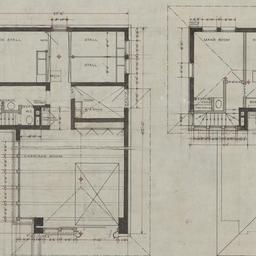
8947. Working drawing #9: Stable first, second floor plans
Wright, Frank Lloyd, 1867-1959
- Name: Wright, Frank Lloyd, 1867-1959 (Architect)
- Project: Project 0009: Francis Little house (Peoria, Illinois)
- Collection Name: Frank Lloyd Wright Foundation Archives : architectural drawings, 1885-1959. Series III: 1900s. Item no. 0009.015
- Date: 1902
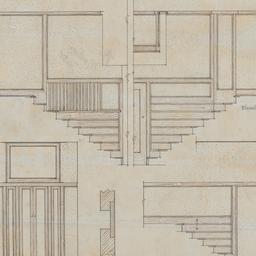
8948. Working drawing #9: Stair details
Wright, Frank Lloyd, 1867-1959
- Name: Wright, Frank Lloyd, 1867-1959 (Architect)
- Project: Project 1501: Emil Bach house (Chicago, Illinois)
- Collection Name: Frank Lloyd Wright Foundation Archives : architectural drawings, 1885-1959. Series IV: 1910s. Item no. 1501.011
- Date: 1915
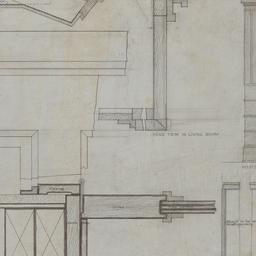
8949. Working drawing #9: Structural details
Wright, Frank Lloyd, 1867-1959
- Name: Wright, Frank Lloyd, 1867-1959 (Architect)
- Project: Project 0104: Frank Henderson house (Elmhurst, Illinois)
- Collection Name: Frank Lloyd Wright Foundation Archives : architectural drawings, 1885-1959. Series III: 1900s. Item no. 0104.009
- Date: 1901
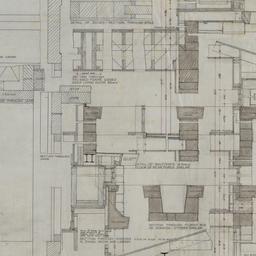
8950. Working drawing #9: Structural details
Wright, Frank Lloyd, 1867-1959
- Name: Wright, Frank Lloyd, 1867-1959 (Architect)
- Project: Project 0209: Victor Metzger house (Sault Sainte Marie, Michigan). Unbuilt Project
- Collection Name: Frank Lloyd Wright Foundation Archives : architectural drawings, 1885-1959. Series III: 1900s. Item no. 0209.014
- Date: 1901
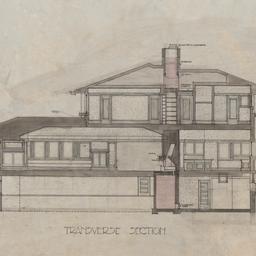
8951. Working drawing #9: Transverse section
Wright, Frank Lloyd, 1867-1959
- Name: Wright, Frank Lloyd, 1867-1959 (Architect)
- Project: Project 0712: Burton Westcott house (Springfield, Ohio)
- Collection Name: Frank Lloyd Wright Foundation Archives : architectural drawings, 1885-1959. Series III: 1900s. Item no. 0712.025
- Date: 1907
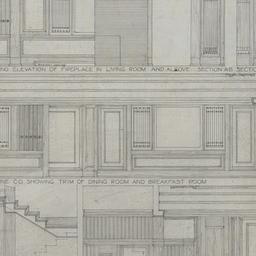
8952. Working drawing #9: Trim, fireplace details
Wright, Frank Lloyd, 1867-1959
- Name: Wright, Frank Lloyd, 1867-1959 (Architect)
- Project: Project 0201: William Fricke house (Oak Park, Illinois)
- Collection Name: Frank Lloyd Wright Foundation Archives : architectural drawings, 1885-1959. Series III: 1900s. Item no. 0201.009
- Date: 1901
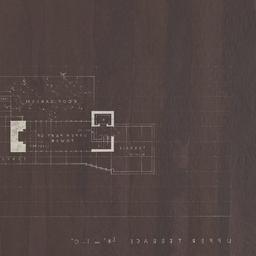
8953. Working drawing #9: Upper terrace plan
Wright, Frank Lloyd, 1867-1959
- Name: Wright, Frank Lloyd, 1867-1959 (Architect)
- Project: Project 2903: Terrace apartments for Betty Noble (Los Angeles, California). Unbuilt Project
- Collection Name: Frank Lloyd Wright Foundation Archives : architectural drawings, 1885-1959. Series V: 1920s. Item no. 2903.n.n.11
- Date: 1929
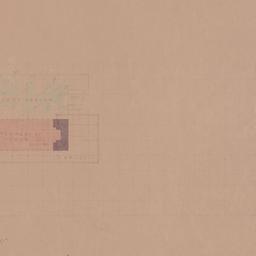
8954. Working drawing #9: Upper terrace plan
Wright, Frank Lloyd, 1867-1959
- Name: Wright, Frank Lloyd, 1867-1959 (Architect)
- Project: Project 2903: Terrace apartments for Betty Noble (Los Angeles, California). Unbuilt Project
- Collection Name: Frank Lloyd Wright Foundation Archives : architectural drawings, 1885-1959. Series V: 1920s. Item no. 2903.024
- Date: 1929
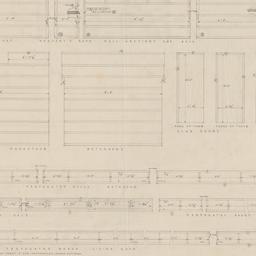
8955. Working drawing #9: Wall, sash schedule
Wright, Frank Lloyd, 1867-1959
- Name: Wright, Frank Lloyd, 1867-1959 (Architect)
- Project: Project 4003: James and Lucille Christie house (Bernardsville, New Jersey). Scheme 2
- Collection Name: Frank Lloyd Wright Foundation Archives : architectural drawings, 1885-1959. Series VII: 1940s. Item no. 4003.017
- Date: 1940
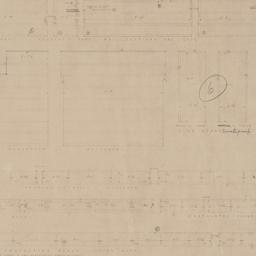
8956. Working drawing #9: Wall, sash schedule
Wright, Frank Lloyd, 1867-1959
- Name: Wright, Frank Lloyd, 1867-1959 (Architect)
- Project: Project 4003: James and Lucille Christie house (Bernardsville, New Jersey). Scheme 2
- Collection Name: Frank Lloyd Wright Foundation Archives : architectural drawings, 1885-1959. Series VII: 1940s. Item no. 4003.034
- Date: 1940
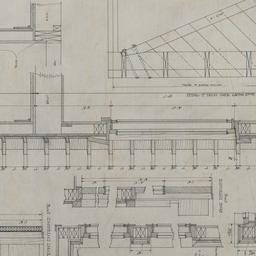
8957. Working drawing #9: Wall sections, framing details
Wright, Frank Lloyd, 1867-1959
- Name: Wright, Frank Lloyd, 1867-1959 (Architect)
- Project: Project 0606: George Millard house (Highland Park, Illinois)
- Collection Name: Frank Lloyd Wright Foundation Archives : architectural drawings, 1885-1959. Series III: 1900s. Item no. 0606.010
- Date: 1906
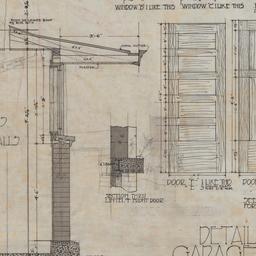
8958. Working drawing #9: Wall sections, framing details
Wright, Frank Lloyd, 1867-1959
- Name: Wright, Frank Lloyd, 1867-1959 (Architect)
- Project: Project 0701: George Blossom garage (Chicago, Illinois)
- Collection Name: Frank Lloyd Wright Foundation Archives : architectural drawings, 1885-1959. Series III: 1900s. Item no. 0701.009
- Date: 1906
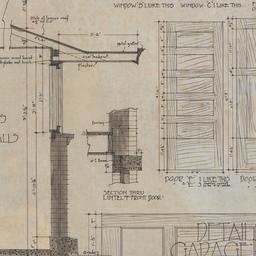
8959. Working drawing #9: Wall sections, framing details
Wright, Frank Lloyd, 1867-1959
- Name: Wright, Frank Lloyd, 1867-1959 (Architect)
- Project: Project 0701: George Blossom garage (Chicago, Illinois)
- Collection Name: Frank Lloyd Wright Foundation Archives : architectural drawings, 1885-1959. Series III: 1900s. Item no. 0701.011
- Date: 1906
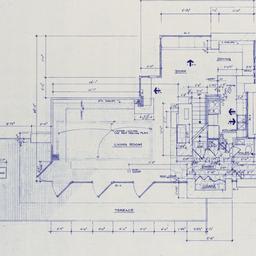
8960. Working drawing #A-1: Existing first floor plan
Wright, Frank Lloyd, 1867-1959
- Name: Wright, Frank Lloyd, 1867-1959 (Architect)
- Project: Project 4012: John and Ruth Pew house (Shorewood Hills, Wisconsin)
- Collection Name: Frank Lloyd Wright Foundation Archives : architectural drawings, 1885-1959. Series VII: 1940s. Item no. 4012.041
- Date: 1938