Search Results Header
Search Results
Notice: Access to some items may be restricted because of copyright. Members of the Columbia Community can log in and learn about the Terms of Use.
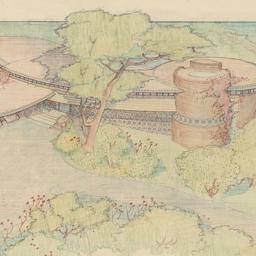
101. Aerial view from northeast
Wright, Frank Lloyd, 1867-1959
- Name: Wright, Frank Lloyd, 1867-1959 (Architect)
- Project: Project 5113: Isabel and J. J. Vallarino house (Panama City, Panama). Scheme 1, Unbuilt Project
- Collection Name: Frank Lloyd Wright Foundation Archives : architectural drawings, 1885-1959. Series VIII: 1950s. Item no. 5113.002
- Date: 1951
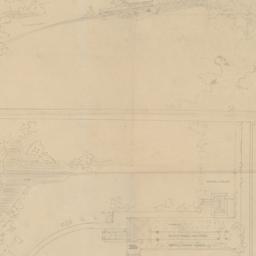
102. Aerial view, grounds plan
Wright, Frank Lloyd, 1867-1959
- Name: Wright, Frank Lloyd, 1867-1959 (Architect)
- Project: Project 0714: Porter-Waller summerhouse. Unbuilt Project
- Collection Name: Frank Lloyd Wright Foundation Archives : architectural drawings, 1885-1959. Series III: 1900s. Item no. 0714.003
- Date: 1907
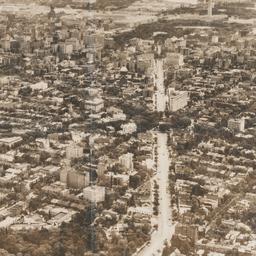
103. Aerial view photo of site
Wright, Frank Lloyd, 1867-1959
- Name: Wright, Frank Lloyd, 1867-1959 (Architect)
- Project: Project 4016: Crystal City (Washington, D.C.). Unbuilt Project
- Collection Name: Frank Lloyd Wright Foundation Archives : architectural drawings, 1885-1959. Series VII: 1940s. Item no. 4016.019
- Date: 1939
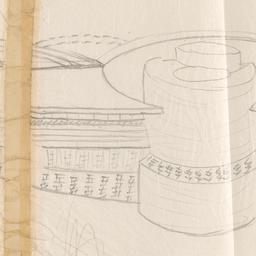
104. Aerial view sketch
Wright, Frank Lloyd, 1867-1959
- Name: Wright, Frank Lloyd, 1867-1959 (Architect)
- Project: Project 5127: Isabel and J. J. Vallarino house (Panama City, Panama). Scheme 3, Unbuilt Project
- Collection Name: Frank Lloyd Wright Foundation Archives : architectural drawings, 1885-1959. Series VIII: 1950s. Item no. 5127.n.n.16
- Date: 1951
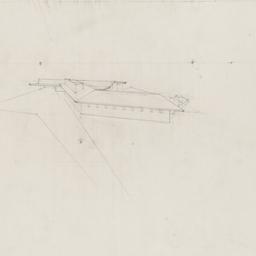
105. Aerial view sketch
Wright, Frank Lloyd, 1867-1959
- Name: Wright, Frank Lloyd, 1867-1959 (Architect)
- Project: Project 5013: Arthur and Judith Mathews house (Atherton, California)
- Collection Name: Frank Lloyd Wright Foundation Archives : architectural drawings, 1885-1959. Series VIII: 1950s. Item no. 5013.n.n.2
- Date: 1950
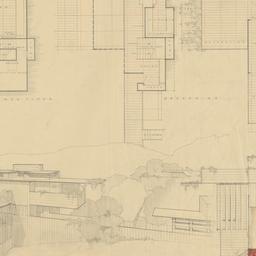
106. Aerial view, three plans, elevation
Wright, Frank Lloyd, 1867-1959
- Name: Wright, Frank Lloyd, 1867-1959 (Architect)
- Project: Project 3705: All Steel Houses for Harold Espey (Los Angeles, California). Unbuilt Project
- Collection Name: Frank Lloyd Wright Foundation Archives : architectural drawings, 1885-1959. Series VI: 1930s. Item no. 3705.005
- Date: 1938
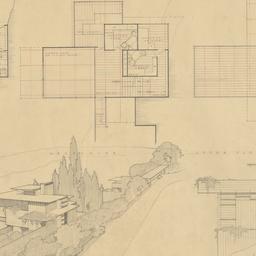
107. Aerial view, three plans, elevation
Wright, Frank Lloyd, 1867-1959
- Name: Wright, Frank Lloyd, 1867-1959 (Architect)
- Project: Project 3705: All Steel Houses for Harold Espey (Los Angeles, California). Unbuilt Project
- Collection Name: Frank Lloyd Wright Foundation Archives : architectural drawings, 1885-1959. Series VI: 1930s. Item no. 3705.004
- Date: 1938
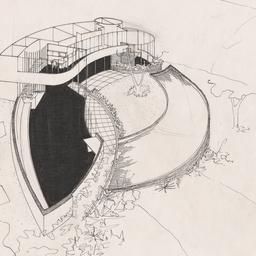
108. Aerial view to interior
Wright, Frank Lloyd, 1867-1959
- Name: Wright, Frank Lloyd, 1867-1959 (Architect)
- Project: Project 5127: Isabel and J. J. Vallarino house (Panama City, Panama). Scheme 3, Unbuilt Project
- Collection Name: Frank Lloyd Wright Foundation Archives : architectural drawings, 1885-1959. Series VIII: 1950s. Item no. 5127.n.n.18
- Date: 1951
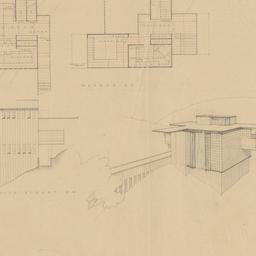
109. Aerial view, two plans, elevation
Wright, Frank Lloyd, 1867-1959
- Name: Wright, Frank Lloyd, 1867-1959 (Architect)
- Project: Project 3705: All Steel Houses for Harold Espey (Los Angeles, California). Unbuilt Project
- Collection Name: Frank Lloyd Wright Foundation Archives : architectural drawings, 1885-1959. Series VI: 1930s. Item no. 3705.018
- Date: 1938
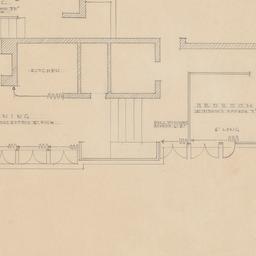
110. Aeroshade floor plan
Wright, Frank Lloyd, 1867-1959
- Name: Wright, Frank Lloyd, 1867-1959 (Architect)
- Project: Project 4005: Freda and Joseph Euchtman house (Baltimore, Maryland)
- Collection Name: Frank Lloyd Wright Foundation Archives : architectural drawings, 1885-1959. Series VII: 1940s. Item no. 4005.01
- Date: 1939

111. Age of Elegance
Wright, Frank Lloyd, 1867-1959
- Name: Wright, Frank Lloyd, 1867-1959 (Speaker)
- Collection Name: Frank Lloyd Wright Foundation Archives : Taliesin Fellowship talk transcripts. Series I: Talk to Taliesin Fellowship. Box no. Box 03, Folder no. Folder 43, Item no. Reel #137
- Date: 1955 Aug 21
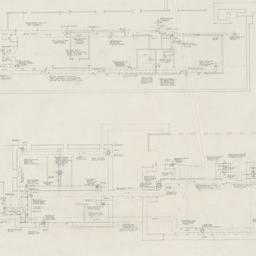
112. Air conditioning duct details
Wright, Frank Lloyd, 1867-1959
- Name: Wright, Frank Lloyd, 1867-1959 (Architect)
- Project: Project 4011: Gertrude and Rose Pauson house (Phoenix, Arizona)
- Collection Name: Frank Lloyd Wright Foundation Archives : architectural drawings, 1885-1959. Series VII: 1940s. Item no. 4011.06
- Date: 1939

113. Air Force Academy Interview in Washington
Wright, Frank Lloyd, 1867-1959
- Name: Wright, Frank Lloyd, 1867-1959 (Interviewee)
- Collection Name: Frank Lloyd Wright Foundation Archives : Taliesin Fellowship talk transcripts. Series I: Talk to Taliesin Fellowship. Box no. Box 03, Folder no. Folder 39, Item no. Reel #132
- Date: 1955 Jul 17
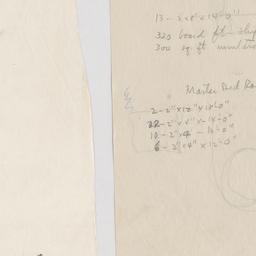
114. Air vent intake details, notes [recto]
Wright, Frank Lloyd, 1867-1959
- Name: Wright, Frank Lloyd, 1867-1959 (Architect)
- Project: Project 4009: Charles and Dorothy Manson house (Wausau, Wisconsin)
- Collection Name: Frank Lloyd Wright Foundation Archives : architectural drawings, 1885-1959. Series VII: 1940s. Item no. 4009.054
- Date: 1939
115. Air vent intake details, notes [verso]
Wright, Frank Lloyd, 1867-1959
- Name: Wright, Frank Lloyd, 1867-1959 (Architect)
- Project: Project 4009: Charles and Dorothy Manson house (Wausau, Wisconsin)
- Collection Name: Frank Lloyd Wright Foundation Archives : architectural drawings, 1885-1959. Series VII: 1940s. Item no. 4009.054
- Date: 1939
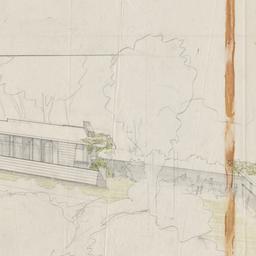
116. Air view
Wright, Frank Lloyd, 1867-1959
- Name: Wright, Frank Lloyd, 1867-1959 (Architect)
- Project: Project 4008: Kathryn and Lloyd Lewis house (Libertyville, Illinois)
- Collection Name: Frank Lloyd Wright Foundation Archives : architectural drawings, 1885-1959. Series VII: 1940s. Item no. 4008.01
- Date: 1939
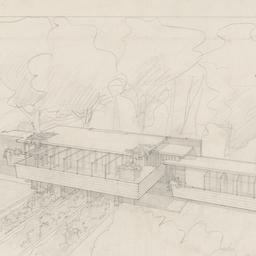
117. Air view
Wright, Frank Lloyd, 1867-1959
- Name: Wright, Frank Lloyd, 1867-1959 (Architect)
- Project: Project 4008: Kathryn and Lloyd Lewis house (Libertyville, Illinois)
- Collection Name: Frank Lloyd Wright Foundation Archives : architectural drawings, 1885-1959. Series VII: 1940s. Item no. 4008.009
- Date: 1939
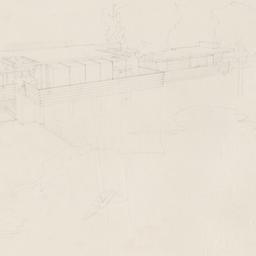
118. Air view
Wright, Frank Lloyd, 1867-1959
- Name: Wright, Frank Lloyd, 1867-1959 (Architect)
- Project: Project 4008: Kathryn and Lloyd Lewis house (Libertyville, Illinois)
- Collection Name: Frank Lloyd Wright Foundation Archives : architectural drawings, 1885-1959. Series VII: 1940s. Item no. 4008.016
- Date: 1939
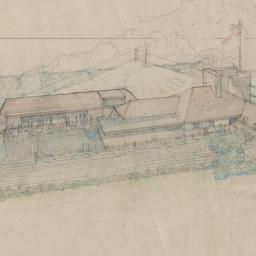
119. Air view
Wright, Frank Lloyd, 1867-1959
- Name: Wright, Frank Lloyd, 1867-1959 (Architect)
- Project: Project 3815: Herbert F. and Jane Johnson farm unit (Wind Point, Wisconsin). Unbuilt Project
- Collection Name: Frank Lloyd Wright Foundation Archives : architectural drawings, 1885-1959. Series VI: 1930s. Item no. 3815.004
- Date: 1938
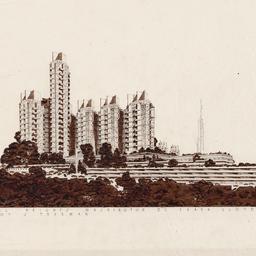
120. Air view sepia ink
Wright, Frank Lloyd, 1867-1959
- Name: Wright, Frank Lloyd, 1867-1959 (Architect)
- Project: Project 4016: Crystal City (Washington, D.C.). Unbuilt Project
- Collection Name: Frank Lloyd Wright Foundation Archives : architectural drawings, 1885-1959. Series VII: 1940s. Item no. 4016.001
- Date: 1939