Search Results Header
Search Results
Notice: Access to some items may be restricted because of copyright. Members of the Columbia Community can log in and learn about the Terms of Use.
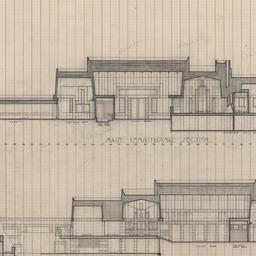
45481. Working drawing #8: Longitudinal, cross sections
Wright, Frank Lloyd, 1867-1959
- Name: Wright, Frank Lloyd, 1867-1959 (Architect)
- Project: Project 2401: Charles W. Ennis house (Los Angeles, California)
- Collection Name: Frank Lloyd Wright Foundation Archives : architectural drawings, 1885-1959. Series V: 1920s. Item no. 2401.015
- Date: 1923
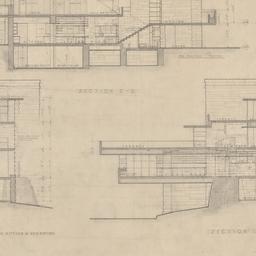
45482. Working drawing #8: Longitudinal, cross sections
Wright, Frank Lloyd, 1867-1959
- Name: Wright, Frank Lloyd, 1867-1959 (Architect)
- Project: Project 3602: Edgar J. and Liliane Kaufmann house (Mill Run, Pennsylvania). Fallingwater
- Collection Name: Frank Lloyd Wright Foundation Archives : architectural drawings, 1885-1959. Series VI: 1930s. Item no. 3602.012
- Date: 1935
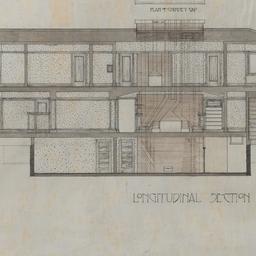
45483. Working drawing #8: Longitudinal section
Wright, Frank Lloyd, 1867-1959
- Name: Wright, Frank Lloyd, 1867-1959 (Architect)
- Project: Project 0606: George Millard house (Highland Park, Illinois)
- Collection Name: Frank Lloyd Wright Foundation Archives : architectural drawings, 1885-1959. Series III: 1900s. Item no. 0606.009
- Date: 1906
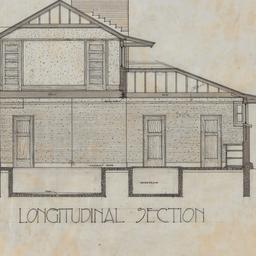
45484. Working drawing #8: Longitudinal section
Wright, Frank Lloyd, 1867-1959
- Name: Wright, Frank Lloyd, 1867-1959 (Architect)
- Project: Project 0701: George Blossom garage (Chicago, Illinois)
- Collection Name: Frank Lloyd Wright Foundation Archives : architectural drawings, 1885-1959. Series III: 1900s. Item no. 0701.008
- Date: 1906
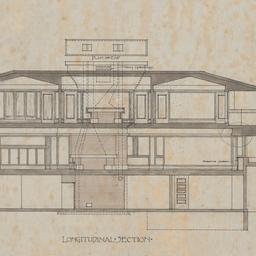
45485. Working drawing #8: Longitudinal section
Wright, Frank Lloyd, 1867-1959
- Name: Wright, Frank Lloyd, 1867-1959 (Architect)
- Project: Project 0806: Eugene Allen Gilmore house (Madison, Wisconsin)
- Collection Name: Frank Lloyd Wright Foundation Archives : architectural drawings, 1885-1959. Series III: 1900s. Item no. 0806.015
- Date: 1908
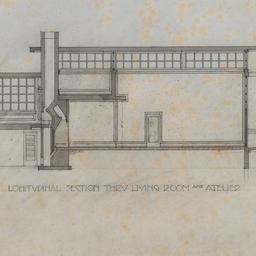
45486. Working drawing #8: Longitudinal section through living room and atelier
Wright, Frank Lloyd, 1867-1959
- Name: Wright, Frank Lloyd, 1867-1959 (Architect)
- Project: Project 0612: Richard W. Bock house and studio (Maywood Village, Illinois). Unbuilt Project
- Collection Name: Frank Lloyd Wright Foundation Archives : architectural drawings, 1885-1959. Series III: 1900s. Item no. 0612.013
- Date: 1906
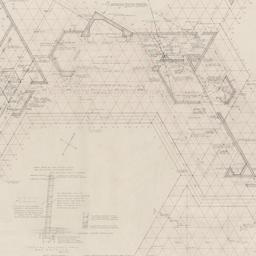
45487. Working drawing #8: Mat, heating, plumbing plan
Wright, Frank Lloyd, 1867-1959
- Name: Wright, Frank Lloyd, 1867-1959 (Architect)
- Project: Project 5418: Harriet and Randall Fawcett house (Los Banos, California)
- Collection Name: Frank Lloyd Wright Foundation Archives : architectural drawings, 1885-1959. Series VIII: 1950s. Item no. 5418.011
- Date: 1955
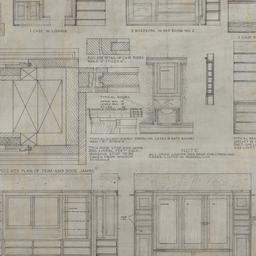
45488. Working drawing #8: Millwork details
Wright, Frank Lloyd, 1867-1959
- Name: Wright, Frank Lloyd, 1867-1959 (Architect)
- Project: Project 0407: Robert Clarke house (Peoria, Illinois). Unbuilt Project
- Collection Name: Frank Lloyd Wright Foundation Archives : architectural drawings, 1885-1959. Series III: 1900s. Item no. 0407.022
- Date: 1904
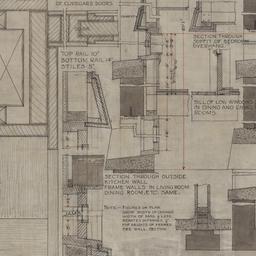
45489. Working drawing #8: Millwork details
Wright, Frank Lloyd, 1867-1959
- Name: Wright, Frank Lloyd, 1867-1959 (Architect)
- Project: Project 0009: Francis Little house (Peoria, Illinois)
- Collection Name: Frank Lloyd Wright Foundation Archives : architectural drawings, 1885-1959. Series III: 1900s. Item no. 0009.014
- Date: 1902
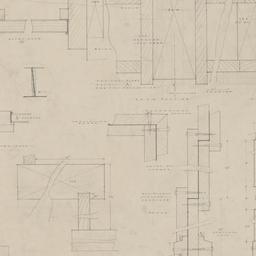
45490. Working drawing #8: Millwork, framing details
Wright, Frank Lloyd, 1867-1959
- Name: Wright, Frank Lloyd, 1867-1959 (Architect)
- Project: Project 3905: George and Selma Sturges house (Los Angeles, California)
- Collection Name: Frank Lloyd Wright Foundation Archives : architectural drawings, 1885-1959. Series VI: 1930s. Item no. 3905.02
- Date: 1939
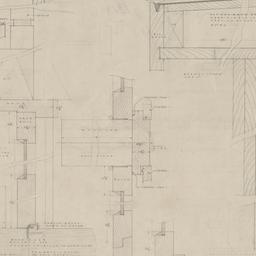
45491. Working drawing #8: Millwork, framing details
Wright, Frank Lloyd, 1867-1959
- Name: Wright, Frank Lloyd, 1867-1959 (Architect)
- Project: Project 3905: George and Selma Sturges house (Los Angeles, California)
- Collection Name: Frank Lloyd Wright Foundation Archives : architectural drawings, 1885-1959. Series VI: 1930s. Item no. 3905.019
- Date: 1939
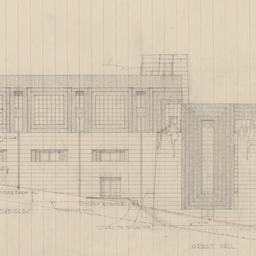
45492. Working drawing #8: North elevation
Wright, Frank Lloyd, 1867-1959
- Name: Wright, Frank Lloyd, 1867-1959 (Architect)
- Project: Project 2504: Phi Gamma Delta fraternity house (Madison, Wisconsin). Unbuilt Project
- Collection Name: Frank Lloyd Wright Foundation Archives : architectural drawings, 1885-1959. Series V: 1920s. Item no. 2504.017
- Date: 1924
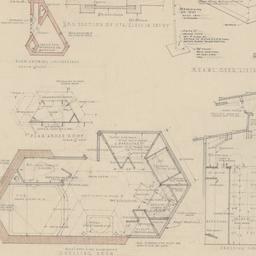
45493. Working drawing #8: Plan, revised 1947
Wright, Frank Lloyd, 1867-1959
- Name: Wright, Frank Lloyd, 1867-1959 (Architect)
- Project: Project 4015: C. Leigh Stevens plantation (Yemassee, South Carolina). Auldbrass
- Collection Name: Frank Lloyd Wright Foundation Archives : architectural drawings, 1885-1959. Series VII: 1940s. Item no. 4015.035
- Date: 1939
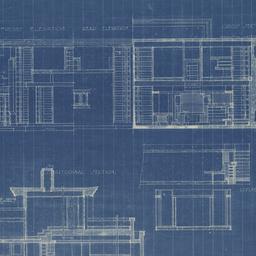
45494. Working drawing #8: Plans, elevations, sections
Wright, Frank Lloyd, 1867-1959
- Name: Wright, Frank Lloyd, 1867-1959 (Architect)
- Project: Project 2005: Theater, terrace stores and houses for Aline Barnsdall (Los Angeles, California). Unbuilt Project
- Collection Name: Frank Lloyd Wright Foundation Archives : architectural drawings, 1885-1959. Series V: 1920s. Item no. 2005.069
- Date: 1920
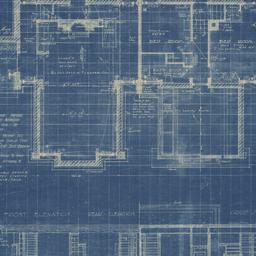
45495. Working drawing #8: Plans, elevations, sections
Wright, Frank Lloyd, 1867-1959
- Name: Wright, Frank Lloyd, 1867-1959 (Architect)
- Project: Project 2005: Theater, terrace stores and houses for Aline Barnsdall (Los Angeles, California). Unbuilt Project
- Collection Name: Frank Lloyd Wright Foundation Archives : architectural drawings, 1885-1959. Series V: 1920s. Item no. 2005.078
- Date: 1920
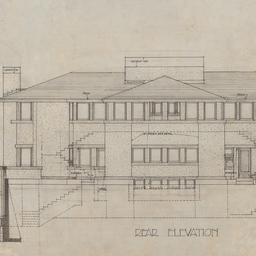
45496. Working drawing #8: Rear elevation
Wright, Frank Lloyd, 1867-1959
- Name: Wright, Frank Lloyd, 1867-1959 (Architect)
- Project: Project 0712: Burton Westcott house (Springfield, Ohio)
- Collection Name: Frank Lloyd Wright Foundation Archives : architectural drawings, 1885-1959. Series III: 1900s. Item no. 0712.024
- Date: 1907
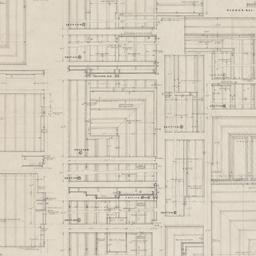
45497. Working drawing #8: Roof, ceiling unit schedule
Wright, Frank Lloyd, 1867-1959
- Name: Wright, Frank Lloyd, 1867-1959 (Architect)
- Project: Project 4010: Usonian House for The Museum of Modern Art (New York, New York). Exhibition project, Temporary
- Collection Name: Frank Lloyd Wright Foundation Archives : architectural drawings, 1885-1959. Series VII: 1940s. Item no. 4010.008
- Date: 1940
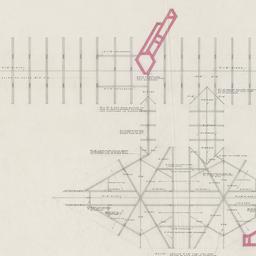
45498. Working drawing #8: Roof framing plan
Wright, Frank Lloyd, 1867-1959
- Name: Wright, Frank Lloyd, 1867-1959 (Architect)
- Project: Project 4024: C. Leigh Stevens plantation (Yemassee, South Carolina). Auldbrass, Guest house, Unbuilt Project
- Collection Name: Frank Lloyd Wright Foundation Archives : architectural drawings, 1885-1959. Series VII: 1940s. Item no. 4024.015
- Date: 1939
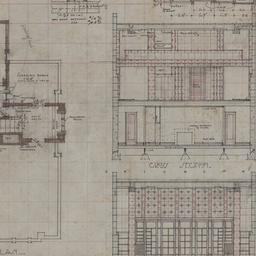
45499. Working drawing #8: Roof plan, cross sections
Wright, Frank Lloyd, 1867-1959
- Name: Wright, Frank Lloyd, 1867-1959 (Architect)
- Project: Project 2302: Mrs. George M. Millard house (Pasadena, California). La Miniatura
- Collection Name: Frank Lloyd Wright Foundation Archives : architectural drawings, 1885-1959. Series V: 1920s. Item no. 2302.013
- Date: 1923
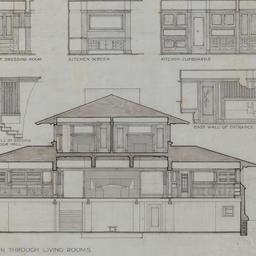
45500. Working drawing #8: Sections, interior details
Wright, Frank Lloyd, 1867-1959
- Name: Wright, Frank Lloyd, 1867-1959 (Architect)
- Project: Project 0104: Frank Henderson house (Elmhurst, Illinois)
- Collection Name: Frank Lloyd Wright Foundation Archives : architectural drawings, 1885-1959. Series III: 1900s. Item no. 0104.008
- Date: 1901