Search Results Header
Search Results
Notice: Access to some items may be restricted because of copyright. Members of the Columbia Community can log in and learn about the Terms of Use.

45561. Working drawing #AD-1: First floor demolition plan
Wright, Frank Lloyd, 1867-1959
- Name: Wright, Frank Lloyd, 1867-1959 (Architect)
- Project: Project 4012: John and Ruth Pew house (Shorewood Hills, Wisconsin)
- Collection Name: Frank Lloyd Wright Foundation Archives : architectural drawings, 1885-1959. Series VII: 1940s. Item no. 4012.053
- Date: 1938

45562. Working drawing #AD-2: Second floor demolition plan
Wright, Frank Lloyd, 1867-1959
- Name: Wright, Frank Lloyd, 1867-1959 (Architect)
- Project: Project 4012: John and Ruth Pew house (Shorewood Hills, Wisconsin)
- Collection Name: Frank Lloyd Wright Foundation Archives : architectural drawings, 1885-1959. Series VII: 1940s. Item no. 4012.054
- Date: 1938

45563. Working drawing: Art glass details
Wright, Frank Lloyd, 1867-1959
- Name: Wright, Frank Lloyd, 1867-1959 (Architect)
- Project: Project 1705: Aline Barnsdall house (Los Angeles, California). Hollyhock house
- Collection Name: Frank Lloyd Wright Foundation Archives : architectural drawings, 1885-1959. Series IV: 1910s. Item no. 1705.026
- Date: 1917

45564. Working drawing: Balcony floor plan
Wright, Frank Lloyd, 1867-1959
- Name: Wright, Frank Lloyd, 1867-1959 (Architect)
- Project: Project 2302: Mrs. George M. Millard house (Pasadena, California). La Miniatura
- Collection Name: Frank Lloyd Wright Foundation Archives : architectural drawings, 1885-1959. Series V: 1920s. Item no. 2302.017
- Date: 1923
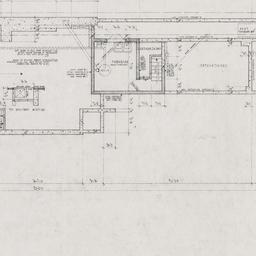
45565. Working drawing: Basement plan
Wright, Frank Lloyd, 1867-1959
- Name: Wright, Frank Lloyd, 1867-1959 (Architect)
- Project: Project 3401: Malcolm M. and Nancy Willey house (Minneapolis, Minnesota). Scheme 2, Unbuilt Project
- Collection Name: Frank Lloyd Wright Foundation Archives : architectural drawings, 1885-1959. Series VI: 1930s. Item no. 3401.n.n.3
- Date: 1933

45566. Working drawing: Basement plan
Wright, Frank Lloyd, 1867-1959
- Name: Wright, Frank Lloyd, 1867-1959 (Architect)
- Project: Project 3401: Malcolm M. and Nancy Willey house (Minneapolis, Minnesota). Scheme 2, Unbuilt Project
- Collection Name: Frank Lloyd Wright Foundation Archives : architectural drawings, 1885-1959. Series VI: 1930s. Item no. 3401.022
- Date: 1933

45567. Working drawing: Buffet, screen details
Wright, Frank Lloyd, 1867-1959
- Name: Wright, Frank Lloyd, 1867-1959 (Architect)
- Project: Project 0514: T. E. Gilpin house (Oak Park, Illinois). Unbuilt Project
- Collection Name: Frank Lloyd Wright Foundation Archives : architectural drawings, 1885-1959. Series III: 1900s. Item no. 0514.007
- Date: 1905

45568. Working drawing: Corridor bookshelf details
Wright, Frank Lloyd, 1867-1959
- Name: Wright, Frank Lloyd, 1867-1959 (Architect)
- Project: Project 3401: Malcolm M. and Nancy Willey house (Minneapolis, Minnesota). Scheme 2, Unbuilt Project
- Collection Name: Frank Lloyd Wright Foundation Archives : architectural drawings, 1885-1959. Series VI: 1930s. Item no. 3401.029
- Date: 1933

45569. Working drawing: Cross, longitudinal sections
Wright, Frank Lloyd, 1867-1959
- Name: Wright, Frank Lloyd, 1867-1959 (Architect)
- Project: Project 3801: Anne and Benjamin Rebhuhn house (Great Neck, New York)
- Collection Name: Frank Lloyd Wright Foundation Archives : architectural drawings, 1885-1959. Series VI: 1930s. Item no. 3801.013
- Date: 1937
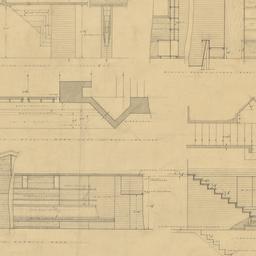
45570. Working drawing: Detail sections, plans
Wright, Frank Lloyd, 1867-1959
- Name: Wright, Frank Lloyd, 1867-1959 (Architect)
- Project: Project 3801: Anne and Benjamin Rebhuhn house (Great Neck, New York)
- Collection Name: Frank Lloyd Wright Foundation Archives : architectural drawings, 1885-1959. Series VI: 1930s. Item no. 3801.014
- Date: 1937
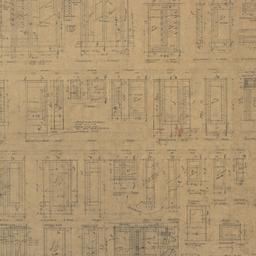
45571. Working drawing: Door details
Wright, Frank Lloyd, 1867-1959
- Name: Wright, Frank Lloyd, 1867-1959 (Architect)
- Project: Project 1705: Aline Barnsdall house (Los Angeles, California). Hollyhock house
- Collection Name: Frank Lloyd Wright Foundation Archives : architectural drawings, 1885-1959. Series IV: 1910s. Item no. 1705.024
- Date: 1917
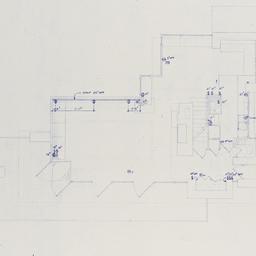
45572. Working drawing #E-1: Existing first floor electrical plan
Wright, Frank Lloyd, 1867-1959
- Name: Wright, Frank Lloyd, 1867-1959 (Architect)
- Project: Project 4012: John and Ruth Pew house (Shorewood Hills, Wisconsin)
- Collection Name: Frank Lloyd Wright Foundation Archives : architectural drawings, 1885-1959. Series VII: 1940s. Item no. 4012.055
- Date: 1938
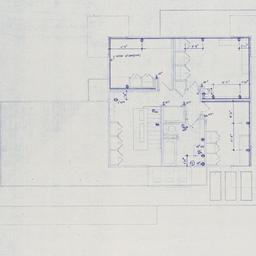
45573. Working drawing #E-2: Existing second floor electrical plan
Wright, Frank Lloyd, 1867-1959
- Name: Wright, Frank Lloyd, 1867-1959 (Architect)
- Project: Project 4012: John and Ruth Pew house (Shorewood Hills, Wisconsin)
- Collection Name: Frank Lloyd Wright Foundation Archives : architectural drawings, 1885-1959. Series VII: 1940s. Item no. 4012.056
- Date: 1938
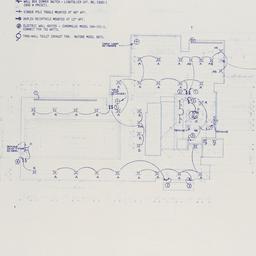
45574. Working drawing #E-3: First floor lighting plan
Wright, Frank Lloyd, 1867-1959
- Name: Wright, Frank Lloyd, 1867-1959 (Architect)
- Project: Project 4012: John and Ruth Pew house (Shorewood Hills, Wisconsin)
- Collection Name: Frank Lloyd Wright Foundation Archives : architectural drawings, 1885-1959. Series VII: 1940s. Item no. 4012.057
- Date: 1938
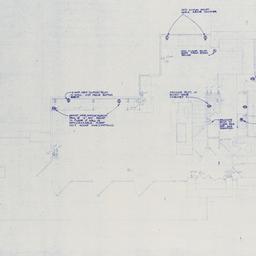
45575. Working drawing #E-4: First floor power electrical plan
Wright, Frank Lloyd, 1867-1959
- Name: Wright, Frank Lloyd, 1867-1959 (Architect)
- Project: Project 4012: John and Ruth Pew house (Shorewood Hills, Wisconsin)
- Collection Name: Frank Lloyd Wright Foundation Archives : architectural drawings, 1885-1959. Series VII: 1940s. Item no. 4012.058
- Date: 1938

45576. Working drawing #E-5: Second floor lighting plan
Wright, Frank Lloyd, 1867-1959
- Name: Wright, Frank Lloyd, 1867-1959 (Architect)
- Project: Project 4012: John and Ruth Pew house (Shorewood Hills, Wisconsin)
- Collection Name: Frank Lloyd Wright Foundation Archives : architectural drawings, 1885-1959. Series VII: 1940s. Item no. 4012.059
- Date: 1938
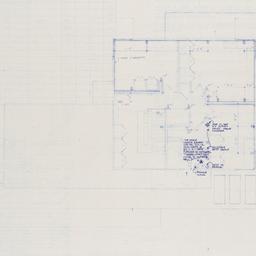
45577. Working drawing #E-6: Second floor power electrical plan
Wright, Frank Lloyd, 1867-1959
- Name: Wright, Frank Lloyd, 1867-1959 (Architect)
- Project: Project 4012: John and Ruth Pew house (Shorewood Hills, Wisconsin)
- Collection Name: Frank Lloyd Wright Foundation Archives : architectural drawings, 1885-1959. Series VII: 1940s. Item no. 4012.06
- Date: 1938
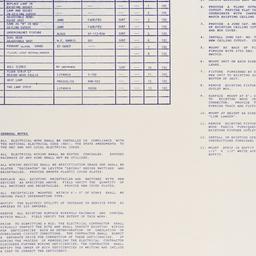
45578. Working drawing #E-7: Fixture schedule, general notes
Wright, Frank Lloyd, 1867-1959
- Name: Wright, Frank Lloyd, 1867-1959 (Architect)
- Project: Project 4012: John and Ruth Pew house (Shorewood Hills, Wisconsin)
- Collection Name: Frank Lloyd Wright Foundation Archives : architectural drawings, 1885-1959. Series VII: 1940s. Item no. 4012.061
- Date: 1938
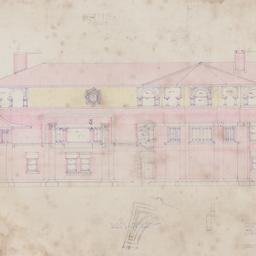
45579. Working drawing: East elevation
Wright, Frank Lloyd, 1867-1959
- Name: Wright, Frank Lloyd, 1867-1959 (Architect)
- Project: Project 9901: Joseph Husser house (Chicago, Illinois)
- Collection Name: Frank Lloyd Wright Foundation Archives : architectural drawings, 1885-1959. Series II: 1890s. Item no. 9901.017
- Date: 1899
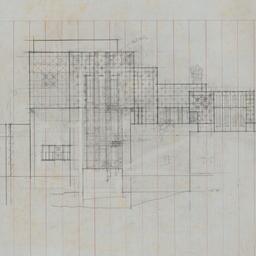
45580. Working drawing: East elevation
Wright, Frank Lloyd, 1867-1959
- Name: Wright, Frank Lloyd, 1867-1959 (Architect)
- Project: Project 2302: Mrs. George M. Millard house (Pasadena, California). La Miniatura
- Collection Name: Frank Lloyd Wright Foundation Archives : architectural drawings, 1885-1959. Series V: 1920s. Item no. 2302.019
- Date: 1923