Search Results Header
Search Results
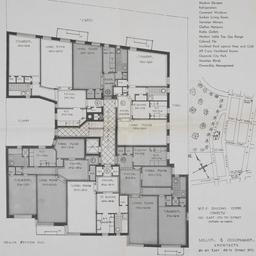
1. 113-115 Payson Avenue, Plan Of Typical Floor
Miller and Goldhammer
- Architect: Miller and Goldhammer
- Owner/Agent: WFJ Building Co.
- Shelf Location: Item no. 1, Call no. YR.1874.MH.001
- Date: [192--197-]
- Number of Images: 2
- Call Number: YR.1874.MH
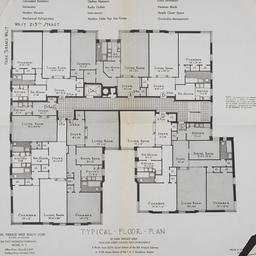
2. 50 Park Terr. West, Typical Floor Plan
Miller and Goldhammer
- Architect: Miller and Goldhammer
- Owner/Agent: 50 Park Terrace West Corp.
- Shelf Location: Item no. 1, Call no. YR.1865.MH.001
- Date: [192--197-]
- Number of Images: 2
- Call Number: YR.1865.MH
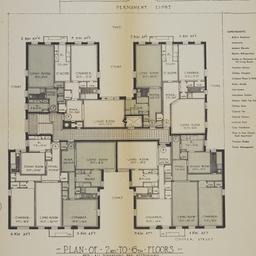
3. 53-59 Cooper Street, Plan Of 2nd To 6th Floors
Miller and Goldhammer
- Architect: Miller and Goldhammer
- Owner/Agent: Dyckman Associates
- Shelf Location: Item no. 1, Call no. YR.1214.MH.001
- Date: [192--197-]
- Number of Images: 2
- Call Number: YR.1214.MH
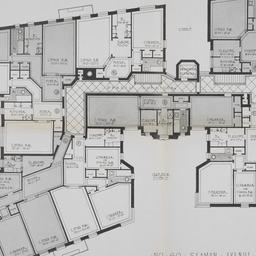
4. 60 Seaman Avenue, Typical Floor Plan
Miller and Goldhammer
- Architect: Miller and Goldhammer
- Owner/Agent: Nelwin Realty Corp.
- Shelf Location: Item no. 1, Call no. YR.1977.MH.001
- Date: [192--197-]
- Number of Images: 1
- Call Number: YR.1977.MH