Search Results Header
Search Results
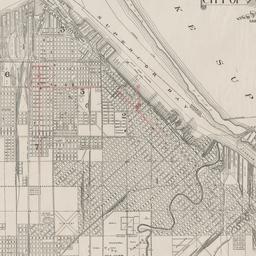
1. City of Superior map
Wright, Frank Lloyd, 1867-1959
- Name: Wright, Frank Lloyd, 1867-1959 (Architect)
- Project: Project 3804: Edith Carlson house (Superior, Wisconsin). Below Zero, Unbuilt Project
- Collection Name: Frank Lloyd Wright Foundation Archives : architectural drawings, 1885-1959. Series VI: 1930s. Item no. 3804.012
- Date: 1939
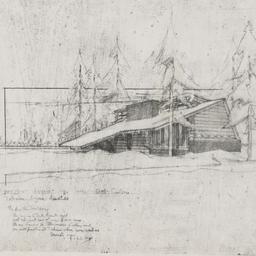
2. Exterior view
Wright, Frank Lloyd, 1867-1959
- Name: Wright, Frank Lloyd, 1867-1959 (Architect)
- Project: Project 3804: Edith Carlson house (Superior, Wisconsin). Below Zero, Unbuilt Project
- Collection Name: Frank Lloyd Wright Foundation Archives : architectural drawings, 1885-1959. Series VI: 1930s. Item no. 3804.013
- Date: 1939
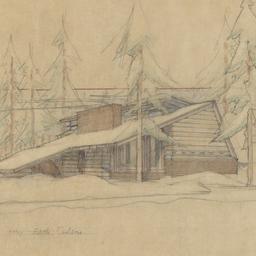
3. Exterior view
Wright, Frank Lloyd, 1867-1959
- Name: Wright, Frank Lloyd, 1867-1959 (Architect)
- Project: Project 3804: Edith Carlson house (Superior, Wisconsin). Below Zero, Unbuilt Project
- Collection Name: Frank Lloyd Wright Foundation Archives : architectural drawings, 1885-1959. Series VI: 1930s. Item no. 3804.015
- Date: 1939
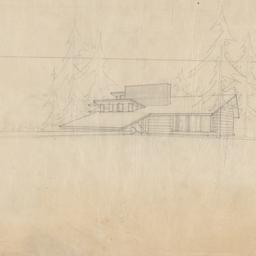
4. Exterior view
Wright, Frank Lloyd, 1867-1959
- Name: Wright, Frank Lloyd, 1867-1959 (Architect)
- Project: Project 3804: Edith Carlson house (Superior, Wisconsin). Below Zero, Unbuilt Project
- Collection Name: Frank Lloyd Wright Foundation Archives : architectural drawings, 1885-1959. Series VI: 1930s. Item no. 3804.003
- Date: 1939
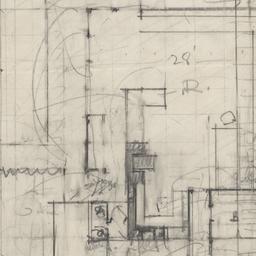
5. First floor plan
Wright, Frank Lloyd, 1867-1959
- Name: Wright, Frank Lloyd, 1867-1959 (Architect)
- Project: Project 3804: Edith Carlson house (Superior, Wisconsin). Below Zero, Unbuilt Project
- Collection Name: Frank Lloyd Wright Foundation Archives : architectural drawings, 1885-1959. Series VI: 1930s. Item no. 3804.001
- Date: 1939
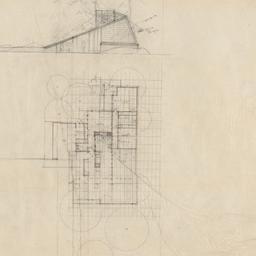
6. First floor plan, elevation
Wright, Frank Lloyd, 1867-1959
- Name: Wright, Frank Lloyd, 1867-1959 (Architect)
- Project: Project 3804: Edith Carlson house (Superior, Wisconsin). Below Zero, Unbuilt Project
- Collection Name: Frank Lloyd Wright Foundation Archives : architectural drawings, 1885-1959. Series VI: 1930s. Item no. 3804.002
- Date: 1939
![First floor plan [recto]](https://triclops.library.columbia.edu/iiif/2/featured/cul:xksn02vbsv/full/!256,256/0/default.jpg)
7. First floor plan [recto]
Wright, Frank Lloyd, 1867-1959
- Name: Wright, Frank Lloyd, 1867-1959 (Architect)
- Project: Project 3804: Edith Carlson house (Superior, Wisconsin). Below Zero, Unbuilt Project
- Collection Name: Frank Lloyd Wright Foundation Archives : architectural drawings, 1885-1959. Series VI: 1930s. Item no. 3804.004
- Date: 1939
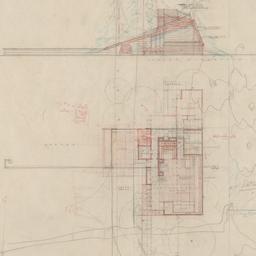
8. First floor plan, street elevation
Wright, Frank Lloyd, 1867-1959
- Name: Wright, Frank Lloyd, 1867-1959 (Architect)
- Project: Project 3804: Edith Carlson house (Superior, Wisconsin). Below Zero, Unbuilt Project
- Collection Name: Frank Lloyd Wright Foundation Archives : architectural drawings, 1885-1959. Series VI: 1930s. Item no. 3804.006
- Date: 1939
![First floor plan [verso]](https://triclops.library.columbia.edu/iiif/2/featured/cul:f7m0cfxtj6/full/!256,256/0/default.jpg)
9. First floor plan [verso]
Wright, Frank Lloyd, 1867-1959
- Name: Wright, Frank Lloyd, 1867-1959 (Architect)
- Project: Project 3804: Edith Carlson house (Superior, Wisconsin). Below Zero, Unbuilt Project
- Collection Name: Frank Lloyd Wright Foundation Archives : architectural drawings, 1885-1959. Series VI: 1930s. Item no. 3804.004
- Date: 1939
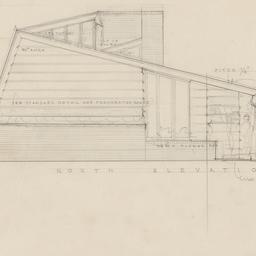
10. North elevation
Wright, Frank Lloyd, 1867-1959
- Name: Wright, Frank Lloyd, 1867-1959 (Architect)
- Project: Project 3804: Edith Carlson house (Superior, Wisconsin). Below Zero, Unbuilt Project
- Collection Name: Frank Lloyd Wright Foundation Archives : architectural drawings, 1885-1959. Series VI: 1930s. Item no. 3804.005
- Date: 1939
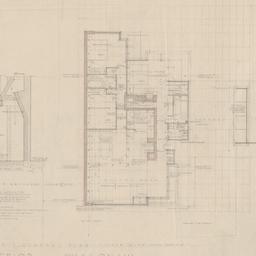
11. Working drawing #1: First floor plan, fireplace section
Wright, Frank Lloyd, 1867-1959
- Name: Wright, Frank Lloyd, 1867-1959 (Architect)
- Project: Project 3804: Edith Carlson house (Superior, Wisconsin). Below Zero, Unbuilt Project
- Collection Name: Frank Lloyd Wright Foundation Archives : architectural drawings, 1885-1959. Series VI: 1930s. Item no. 3804.008
- Date: 1939
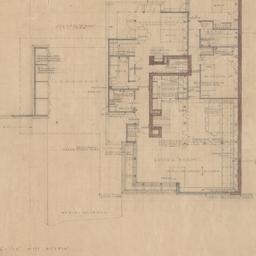
12. Working drawing #1: First floor plan, fireplace section
Wright, Frank Lloyd, 1867-1959
- Name: Wright, Frank Lloyd, 1867-1959 (Architect)
- Project: Project 3804: Edith Carlson house (Superior, Wisconsin). Below Zero, Unbuilt Project
- Collection Name: Frank Lloyd Wright Foundation Archives : architectural drawings, 1885-1959. Series VI: 1930s. Item no. 3804.007
- Date: 1939
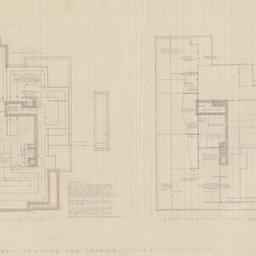
13. Working drawing #2: Mat and heating plan, roof framing plan
Wright, Frank Lloyd, 1867-1959
- Name: Wright, Frank Lloyd, 1867-1959 (Architect)
- Project: Project 3804: Edith Carlson house (Superior, Wisconsin). Below Zero, Unbuilt Project
- Collection Name: Frank Lloyd Wright Foundation Archives : architectural drawings, 1885-1959. Series VI: 1930s. Item no. 3804.009
- Date: 1939
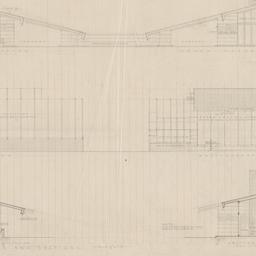
14. Working drawing #3: Four elevations, two sections
Wright, Frank Lloyd, 1867-1959
- Name: Wright, Frank Lloyd, 1867-1959 (Architect)
- Project: Project 3804: Edith Carlson house (Superior, Wisconsin). Below Zero, Unbuilt Project
- Collection Name: Frank Lloyd Wright Foundation Archives : architectural drawings, 1885-1959. Series VI: 1930s. Item no. 3804.010
- Date: 1939
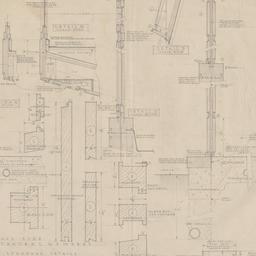
15. Working drawing #4: Standard framing details
Wright, Frank Lloyd, 1867-1959
- Name: Wright, Frank Lloyd, 1867-1959 (Architect)
- Project: Project 3804: Edith Carlson house (Superior, Wisconsin). Below Zero, Unbuilt Project
- Collection Name: Frank Lloyd Wright Foundation Archives : architectural drawings, 1885-1959. Series VI: 1930s. Item no. 3804.011
- Date: 1939