Search Results Header
Search Results
Notice: Access to some items may be restricted because of copyright. Members of the Columbia Community can log in and learn about the Terms of Use.
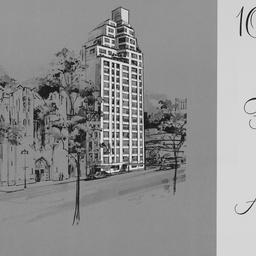
1. 1080 Fifth Avenue, 1080 Fifth Avenue
Wechsler and Schimenti
- Name: Wechsler and Schimenti (Architect)
- Collection Name: New York Real Estate Brochure Collection
- Date: [192--197-]
- Item in Context: https://dlc.library.columbia.edu/nyre/cul:2v6wwpzj12
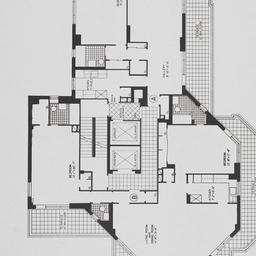
2. 1080 Fifth Avenue, 19th And 20th Floors
Wechsler and Schimenti
- Name: Wechsler and Schimenti (Architect)
- Collection Name: New York Real Estate Brochure Collection
- Date: [192--197-]
- Item in Context: https://dlc.library.columbia.edu/nyre/cul:d2547d7z30
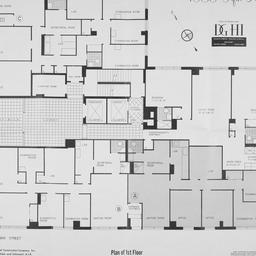
3. 1080 Fifth Avenue, Plan Of 1st Floor
Wechsler and Schimenti
- Name: Wechsler and Schimenti (Architect)
- Collection Name: New York Real Estate Brochure Collection
- Date: [192--197-]
- Item in Context: https://dlc.library.columbia.edu/nyre/cul:98sf7m0dv3

4. 125 E. 74 Street, Alternate Plan, Front Apartments
Douglas Gibbons-Hollyday and Ives, Inc.
- Collection Name: New York Real Estate Brochure Collection
- Date: [192--197-]
- Item in Context: https://dlc.library.columbia.edu/nyre/cul:cvdncjt00k
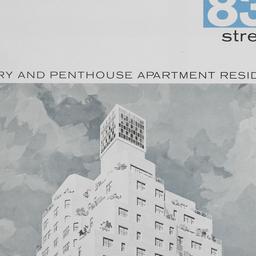
5. 135 E. 83 Street, Apartment A: Penthouse Plan
Douglas Gibbons-Hollyday and Ives, Inc.
- Collection Name: New York Real Estate Brochure Collection
- Date: [192--197-]
- Item in Context: https://dlc.library.columbia.edu/nyre/cul:7d7wm37r80
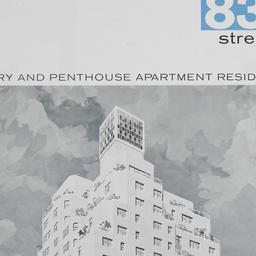
6. 135 E. 83 Street, Apartment A: Plan Of 12th And 14th Floors
Douglas Gibbons-Hollyday and Ives, Inc.
- Collection Name: New York Real Estate Brochure Collection
- Date: [192--197-]
- Item in Context: https://dlc.library.columbia.edu/nyre/cul:wdbrv15gbf
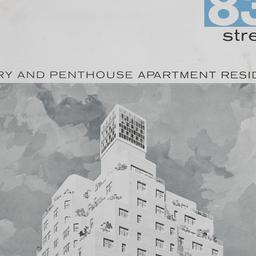
7. 135 E. 83 Street, Apartment A Typical Floor Plan: 2nd Through 11th Floors
Douglas Gibbons-Hollyday and Ives, Inc.
- Collection Name: New York Real Estate Brochure Collection
- Date: [192--197-]
- Item in Context: https://dlc.library.columbia.edu/nyre/cul:gqnk98sgnh
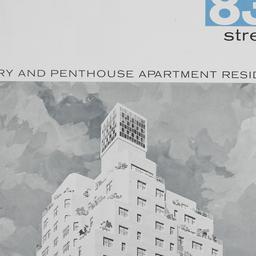
8. 135 E. 83 Street, Apartment B: Penthouse Plan
Douglas Gibbons-Hollyday and Ives, Inc.
- Collection Name: New York Real Estate Brochure Collection
- Date: [192--197-]
- Item in Context: https://dlc.library.columbia.edu/nyre/cul:7d7wm37r81
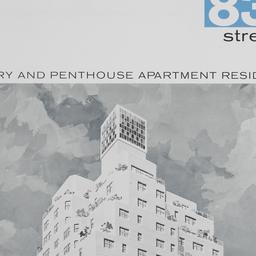
9. 135 E. 83 Street, Apartment B: Plan Of 12th And 14th Floors
Douglas Gibbons-Hollyday and Ives, Inc.
- Collection Name: New York Real Estate Brochure Collection
- Date: [192--197-]
- Item in Context: https://dlc.library.columbia.edu/nyre/cul:xgxd2548s7
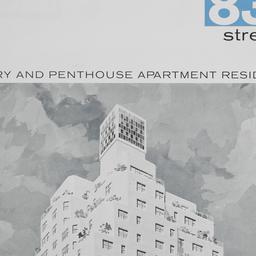
10. 135 E. 83 Street, Apartment B: Plan Of 15th And 16th Floors
Douglas Gibbons-Hollyday and Ives, Inc.
- Collection Name: New York Real Estate Brochure Collection
- Date: [192--197-]
- Item in Context: https://dlc.library.columbia.edu/nyre/cul:4tmpg4f633
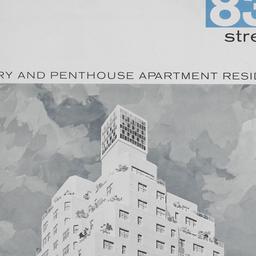
11. 135 E. 83 Street, Apartment B Typical Floor Plan: 2nd Through 11th Floors
Douglas Gibbons-Hollyday and Ives, Inc.
- Collection Name: New York Real Estate Brochure Collection
- Date: [192--197-]
- Item in Context: https://dlc.library.columbia.edu/nyre/cul:7h44j0zqr5
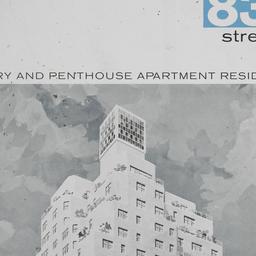
12. 135 E. 83 Street, Apartment C Duplex: Plan Of 12th And 14th Floors
Douglas Gibbons-Hollyday and Ives, Inc.
- Collection Name: New York Real Estate Brochure Collection
- Date: [192--197-]
- Item in Context: https://dlc.library.columbia.edu/nyre/cul:h44j0zpdp2
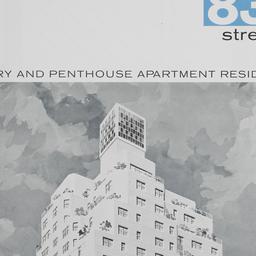
13. 135 E. 83 Street, Apartment C Duplex: Plan Of 15th And 16th Floors
Douglas Gibbons-Hollyday and Ives, Inc.
- Collection Name: New York Real Estate Brochure Collection
- Date: [192--197-]
- Item in Context: https://dlc.library.columbia.edu/nyre/cul:rr4xgxd3m3
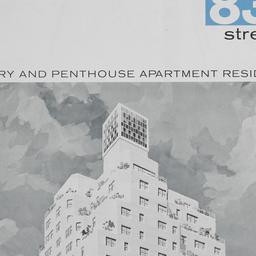
14. 135 E. 83 Street, Apartment C Duplex Typical Floor Plan: 2nd Through 11th Floors
Douglas Gibbons-Hollyday and Ives, Inc.
- Collection Name: New York Real Estate Brochure Collection
- Date: [192--197-]
- Item in Context: https://dlc.library.columbia.edu/nyre/cul:qbzkh18bhf
15. 135 E. 83 Street, Apartment D: Plan Of 12th And 14th Floors
Douglas Gibbons-Hollyday and Ives, Inc.
- Collection Name: New York Real Estate Brochure Collection
- Date: [192--197-]
- Item in Context: https://dlc.library.columbia.edu/nyre/cul:5dv41ns35d
16. 135 E. 83 Street, Apartment D: Plan Of 15th And 16th Floors
Douglas Gibbons-Hollyday and Ives, Inc.
- Collection Name: New York Real Estate Brochure Collection
- Date: [192--197-]
- Item in Context: https://dlc.library.columbia.edu/nyre/cul:qrfj6q58k3
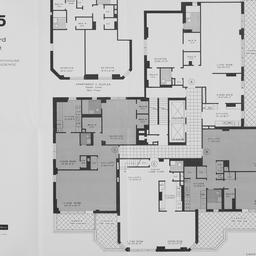
17. 135 E. 83 Street, Plan Of 15th And 16th Floors
Douglas Gibbons-Hollyday and Ives, Inc.
- Collection Name: New York Real Estate Brochure Collection
- Date: [192--197-]
- Item in Context: https://dlc.library.columbia.edu/nyre/cul:bcc2fqz7dr
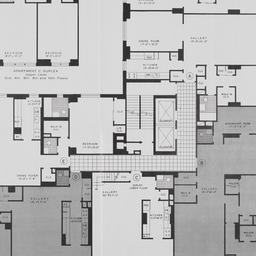
18. 135 E. 83 Street, Plan Of 2nd To 11th Floors
Douglas Gibbons-Hollyday and Ives, Inc.
- Collection Name: New York Real Estate Brochure Collection
- Date: [192--197-]
- Item in Context: https://dlc.library.columbia.edu/nyre/cul:tqjq2bvrn4
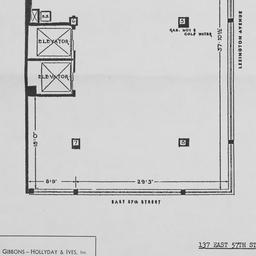
19. 137 E. 57 Street, Typical Floor Plan
Douglas Gibbons-Hollyday and Ives, Inc.
- Collection Name: New York Real Estate Brochure Collection
- Date: [192--197-]
- Item in Context: https://dlc.library.columbia.edu/nyre/cul:wm37pvmf7w
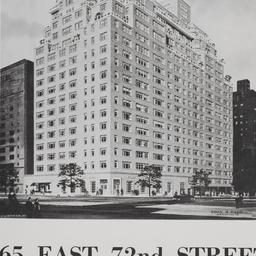
20. 165 E. 72 Street, 20th Floor, Penthouse
Boak and Raad
- Name: Boak and Raad (Architect)
- Collection Name: New York Real Estate Brochure Collection
- Date: [192--197-]
- Item in Context: https://dlc.library.columbia.edu/nyre/cul:c2fqz613xw