Search Results Header
Search Results
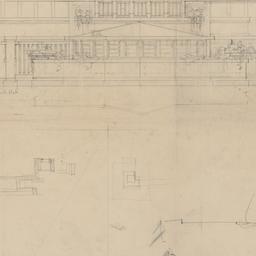
1. Exterior elevation
Wright, Frank Lloyd, 1867-1959
- Name: Wright, Frank Lloyd, 1867-1959 (Architect)
- Project: Project 0606: George Millard house (Highland Park, Illinois)
- Collection Name: Frank Lloyd Wright Foundation Archives : architectural drawings, 1885-1959. Series III: 1900s. Item no. 0606.017
- Date: 1906
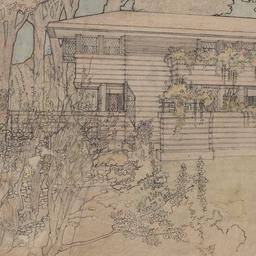
2. Exterior view
Wright, Frank Lloyd, 1867-1959
- Name: Wright, Frank Lloyd, 1867-1959 (Architect)
- Project: Project 0606: George Millard house (Highland Park, Illinois)
- Collection Name: Frank Lloyd Wright Foundation Archives : architectural drawings, 1885-1959. Series III: 1900s. Item no. 0606.001
- Date: 1906
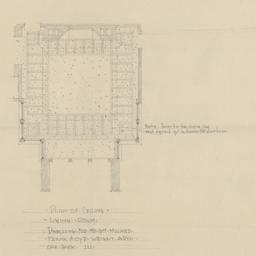
3. Living room ceiling plan
Wright, Frank Lloyd, 1867-1959
- Name: Wright, Frank Lloyd, 1867-1959 (Architect)
- Project: Project 0606: George Millard house (Highland Park, Illinois)
- Collection Name: Frank Lloyd Wright Foundation Archives : architectural drawings, 1885-1959. Series III: 1900s. Item no. 0606.013
- Date: 1906
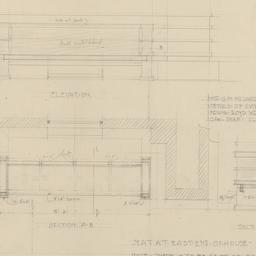
4. Seat elevation, sections
Wright, Frank Lloyd, 1867-1959
- Name: Wright, Frank Lloyd, 1867-1959 (Architect)
- Project: Project 0606: George Millard house (Highland Park, Illinois)
- Collection Name: Frank Lloyd Wright Foundation Archives : architectural drawings, 1885-1959. Series III: 1900s. Item no. 0606.014
- Date: 1906
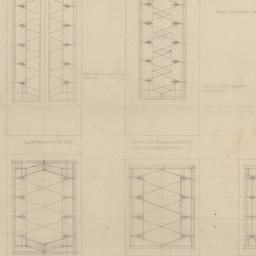
5. Window, door glass design details
Wright, Frank Lloyd, 1867-1959
- Name: Wright, Frank Lloyd, 1867-1959 (Architect)
- Project: Project 0606: George Millard house (Highland Park, Illinois)
- Collection Name: Frank Lloyd Wright Foundation Archives : architectural drawings, 1885-1959. Series III: 1900s. Item no. 0606.012
- Date: 1906
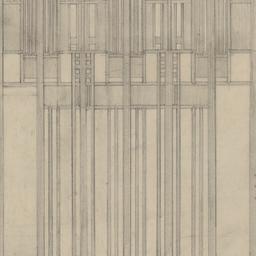
6. Wood screen design details
Wright, Frank Lloyd, 1867-1959
- Name: Wright, Frank Lloyd, 1867-1959 (Architect)
- Project: Project 0606: George Millard house (Highland Park, Illinois)
- Collection Name: Frank Lloyd Wright Foundation Archives : architectural drawings, 1885-1959. Series III: 1900s. Item no. 0606.015
- Date: 1906

7. Working drawing #1: Basement plan
Wright, Frank Lloyd, 1867-1959
- Name: Wright, Frank Lloyd, 1867-1959 (Architect)
- Project: Project 0606: George Millard house (Highland Park, Illinois)
- Collection Name: Frank Lloyd Wright Foundation Archives : architectural drawings, 1885-1959. Series III: 1900s. Item no. 0606.002
- Date: 1906
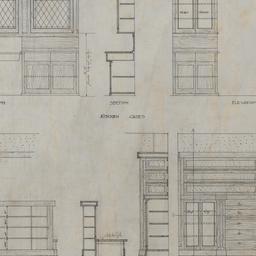
8. Working drawing #10: Interior cabinetwork, millwork details
Wright, Frank Lloyd, 1867-1959
- Name: Wright, Frank Lloyd, 1867-1959 (Architect)
- Project: Project 0606: George Millard house (Highland Park, Illinois)
- Collection Name: Frank Lloyd Wright Foundation Archives : architectural drawings, 1885-1959. Series III: 1900s. Item no. 0606.011
- Date: 1906
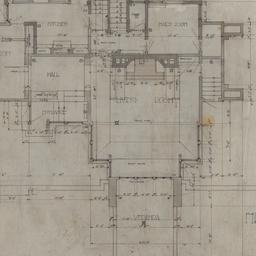
9. Working drawing #2: First floor plan
Wright, Frank Lloyd, 1867-1959
- Name: Wright, Frank Lloyd, 1867-1959 (Architect)
- Project: Project 0606: George Millard house (Highland Park, Illinois)
- Collection Name: Frank Lloyd Wright Foundation Archives : architectural drawings, 1885-1959. Series III: 1900s. Item no. 0606.003
- Date: 1906
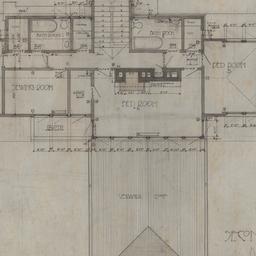
10. Working drawing #3: Second floor plan
Wright, Frank Lloyd, 1867-1959
- Name: Wright, Frank Lloyd, 1867-1959 (Architect)
- Project: Project 0606: George Millard house (Highland Park, Illinois)
- Collection Name: Frank Lloyd Wright Foundation Archives : architectural drawings, 1885-1959. Series III: 1900s. Item no. 0606.004
- Date: 1906

11. Working drawing #4: Exterior elevation
Wright, Frank Lloyd, 1867-1959
- Name: Wright, Frank Lloyd, 1867-1959 (Architect)
- Project: Project 0606: George Millard house (Highland Park, Illinois)
- Collection Name: Frank Lloyd Wright Foundation Archives : architectural drawings, 1885-1959. Series III: 1900s. Item no. 0606.005
- Date: 1906
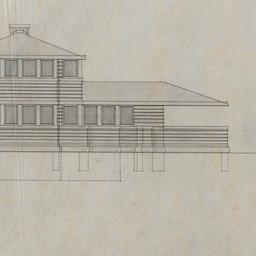
12. Working drawing #5: Two exterior elevations
Wright, Frank Lloyd, 1867-1959
- Name: Wright, Frank Lloyd, 1867-1959 (Architect)
- Project: Project 0606: George Millard house (Highland Park, Illinois)
- Collection Name: Frank Lloyd Wright Foundation Archives : architectural drawings, 1885-1959. Series III: 1900s. Item no. 0606.006
- Date: 1906
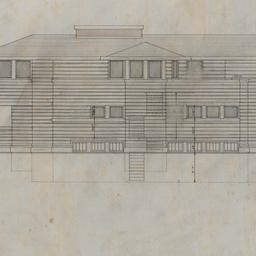
13. Working drawing #6: Exterior elevation
Wright, Frank Lloyd, 1867-1959
- Name: Wright, Frank Lloyd, 1867-1959 (Architect)
- Project: Project 0606: George Millard house (Highland Park, Illinois)
- Collection Name: Frank Lloyd Wright Foundation Archives : architectural drawings, 1885-1959. Series III: 1900s. Item no. 0606.007
- Date: 1906
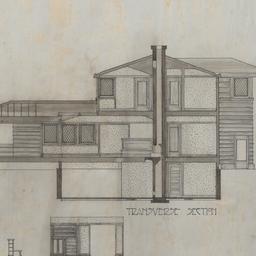
14. Working drawing #7: Transverse section, cabinetwork elevations
Wright, Frank Lloyd, 1867-1959
- Name: Wright, Frank Lloyd, 1867-1959 (Architect)
- Project: Project 0606: George Millard house (Highland Park, Illinois)
- Collection Name: Frank Lloyd Wright Foundation Archives : architectural drawings, 1885-1959. Series III: 1900s. Item no. 0606.008
- Date: 1906
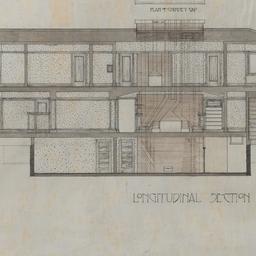
15. Working drawing #8: Longitudinal section
Wright, Frank Lloyd, 1867-1959
- Name: Wright, Frank Lloyd, 1867-1959 (Architect)
- Project: Project 0606: George Millard house (Highland Park, Illinois)
- Collection Name: Frank Lloyd Wright Foundation Archives : architectural drawings, 1885-1959. Series III: 1900s. Item no. 0606.009
- Date: 1906
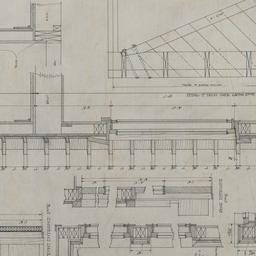
16. Working drawing #9: Wall sections, framing details
Wright, Frank Lloyd, 1867-1959
- Name: Wright, Frank Lloyd, 1867-1959 (Architect)
- Project: Project 0606: George Millard house (Highland Park, Illinois)
- Collection Name: Frank Lloyd Wright Foundation Archives : architectural drawings, 1885-1959. Series III: 1900s. Item no. 0606.010
- Date: 1906