Search Results Header
Search Results
Notice: Access to some items may be restricted because of copyright. Members of the Columbia Community can log in and learn about the Terms of Use.
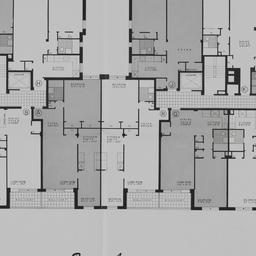
1. Banner Arms, 611 Banner Avenue
Lama, Proskauer and Prober
- Name: Lama, Proskauer and Prober (Architect)
- Collection Name: New York Real Estate Brochure Collection
- Date: [192--197-]
- Item in Context: https://dlc.library.columbia.edu/nyre/cul:mgqnk98ttx
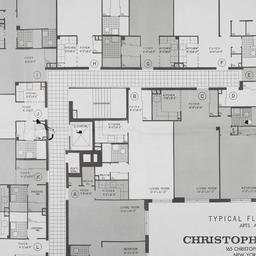
2. Christopher House, 165 Christopher Street, Typical Floor Plan: Apts. A To L
Goldhammer, Sidney
- Name: Goldhammer, Sidney (Architect)
- Collection Name: New York Real Estate Brochure Collection
- Date: [192--197-]
- Item in Context: https://dlc.library.columbia.edu/nyre/cul:d7wm37px1r
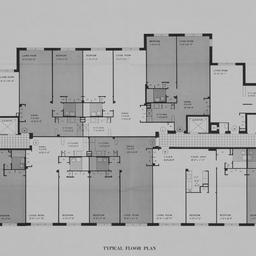
3. Cropsey Towers, 275 Bay 37 Street
Adler, Morris Bernard
- Name: Adler, Morris Bernard (Architect)
- Collection Name: New York Real Estate Brochure Collection
- Date: [192--197-]
- Item in Context: https://dlc.library.columbia.edu/nyre/cul:n02v6wwrbn
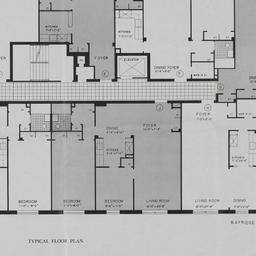
4. Hamilton Towers, 877 Bay Ridge Avenue, Typical Floor Plan
Adler, Morris Bernard
- Name: Adler, Morris Bernard (Architect)
- Collection Name: New York Real Estate Brochure Collection
- Date: [192--197-]
- Item in Context: https://dlc.library.columbia.edu/nyre/cul:8cz8w9gk84
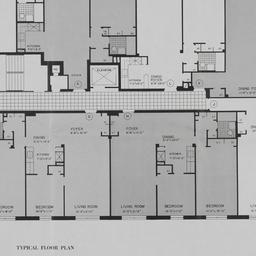
5. Hamilton Towers, 880 68 Street, Typical Floor Plan
Adler, Morris Bernard
- Name: Adler, Morris Bernard (Architect)
- Collection Name: New York Real Estate Brochure Collection
- Date: [192--197-]
- Item in Context: https://dlc.library.columbia.edu/nyre/cul:1c59zw3sc5
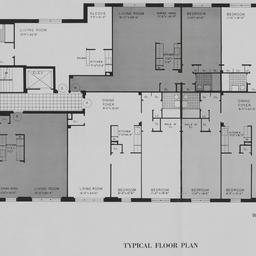
6. Highlawn, 1780 W. 3 Street, Typical Floor Plan
Adler, Morris Bernard
- Name: Adler, Morris Bernard (Architect)
- Collection Name: New York Real Estate Brochure Collection
- Date: [192--197-]
- Item in Context: https://dlc.library.columbia.edu/nyre/cul:m0cfxpnx97
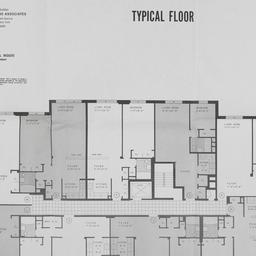
7. Neptune Towers, 274 Neptune Avenue, Typical Floor Plan
Riggio, Joseph S.
- Name: Riggio, Joseph S. (Architect)
- Collection Name: New York Real Estate Brochure Collection
- Date: [192--197-]
- Item in Context: https://dlc.library.columbia.edu/nyre/cul:ksn02v6zbd
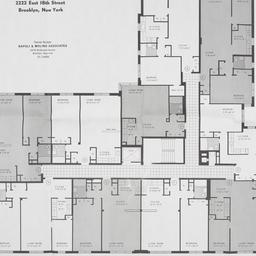
8. Ocean Drive Apartments, 2222 E. 18 Street, Typical Floor Plan
Riggio, Joseph S.
- Name: Riggio, Joseph S. (Architect)
- Collection Name: New York Real Estate Brochure Collection
- Date: [192--197-]
- Item in Context: https://dlc.library.columbia.edu/nyre/cul:w6m905qh9b
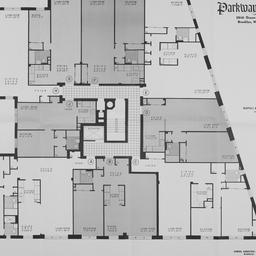
9. Parkway House, 2610 Ocean Parkway
Samuel Gardstein and Son
- Name: Samuel Gardstein and Son (Architect)
- Collection Name: New York Real Estate Brochure Collection
- Date: [192--197-]
- Item in Context: https://dlc.library.columbia.edu/nyre/cul:sf7m0cg02k
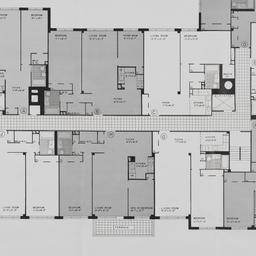
10. Shorebed Apartments, 4750 Bedford Avenue, Typical Floor Plan
Riggio, Joseph S.
- Name: Riggio, Joseph S. (Architect)
- Collection Name: New York Real Estate Brochure Collection
- Date: [192--197-]
- Item in Context: https://dlc.library.columbia.edu/nyre/cul:sbcc2fr0hg
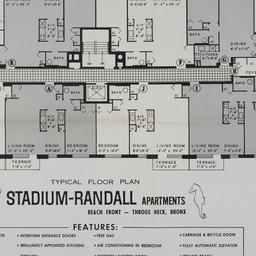
11. Stadium - Randall Apartments, Typical Floor Plan
Napoli and Molino Associates
- Collection Name: New York Real Estate Brochure Collection
- Date: [192--197-]
- Item in Context: https://dlc.library.columbia.edu/nyre/cul:mpg4f4qsw6