Search Results Header
Search Results
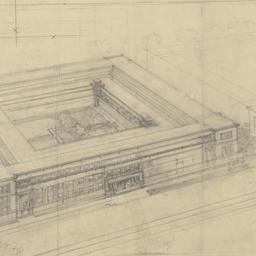
1. Aerial view
Wright, Frank Lloyd, 1867-1959
- Name: Wright, Frank Lloyd, 1867-1959 (Architect)
- Project: Project 0111: Lexington Terrace Apartments for Edward Waller (Chicago, Illinois). Unbuilt Project
- Collection Name: Frank Lloyd Wright Foundation Archives : architectural drawings, 1885-1959. Series III: 1900s. Item no. 0111.008
- Date: 1901
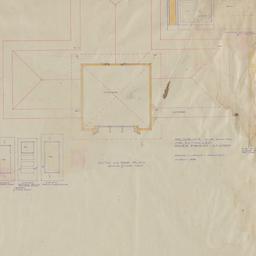
2. Attic plan, details
Wright, Frank Lloyd, 1867-1959
- Name: Wright, Frank Lloyd, 1867-1959 (Architect)
- Project: Project 9805: Edward Waller house (River Forest, Illinois). Unbuilt Project
- Collection Name: Frank Lloyd Wright Foundation Archives : architectural drawings, 1885-1959. Series II: 1890s. Item no. 9805.004
- Date: 1898
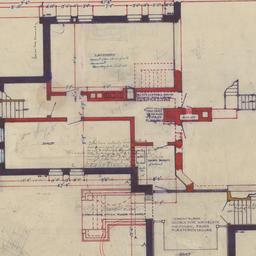
3. Basement plan
Wright, Frank Lloyd, 1867-1959
- Name: Wright, Frank Lloyd, 1867-1959 (Architect)
- Project: Project 9902: Edward Waller house (River Forest, Illinois). Alterations
- Collection Name: Frank Lloyd Wright Foundation Archives : architectural drawings, 1885-1959. Series II: 1890s. Item no. 9902.010
- Date: 1899
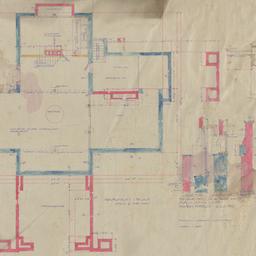
4. Basement plan
Wright, Frank Lloyd, 1867-1959
- Name: Wright, Frank Lloyd, 1867-1959 (Architect)
- Project: Project 9805: Edward Waller house (River Forest, Illinois). Unbuilt Project
- Collection Name: Frank Lloyd Wright Foundation Archives : architectural drawings, 1885-1959. Series II: 1890s. Item no. 9805.001
- Date: 1898
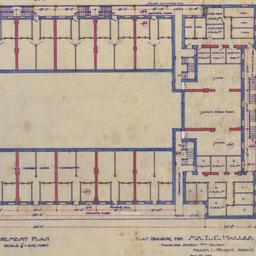
5. Basement plan
Wright, Frank Lloyd, 1867-1959
- Name: Wright, Frank Lloyd, 1867-1959 (Architect)
- Project: Project 9502: Francisco Terrace Apartments (Chicago, Illinois)
- Collection Name: Frank Lloyd Wright Foundation Archives : architectural drawings, 1885-1959. Series II: 1890s. Item no. 9502.004
- Date: 1895
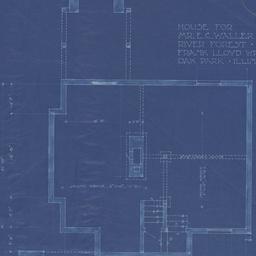
6. Basement plan
Wright, Frank Lloyd, 1867-1959
- Name: Wright, Frank Lloyd, 1867-1959 (Architect)
- Project: Project 0917: Edward Waller rental houses (River Forest, Illinois). Unbuilt Project
- Collection Name: Frank Lloyd Wright Foundation Archives : architectural drawings, 1885-1959. Series III: 1900s. Item no. 0917.n.n.09
- Date: 1909
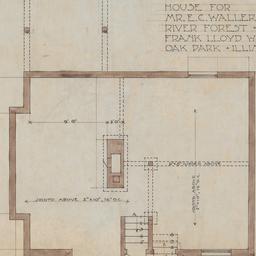
7. Basement plan
Wright, Frank Lloyd, 1867-1959
- Name: Wright, Frank Lloyd, 1867-1959 (Architect)
- Project: Project 0917: Edward Waller rental houses (River Forest, Illinois). Unbuilt Project
- Collection Name: Frank Lloyd Wright Foundation Archives : architectural drawings, 1885-1959. Series III: 1900s. Item no. 0917.002
- Date: 1909
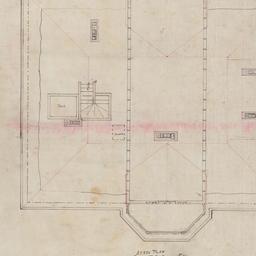
8. Burnham and Root Architects: Attic plan
Wright, Frank Lloyd, 1867-1959
- Name: Wright, Frank Lloyd, 1867-1959 (Architect)
- Project: Project 9902: Edward Waller house (River Forest, Illinois). Alterations
- Collection Name: Frank Lloyd Wright Foundation Archives : architectural drawings, 1885-1959. Series II: 1890s. Item no. 9902.n.n.10
- Date: 1899
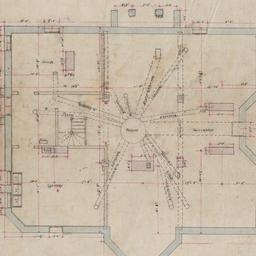
9. Burnham and Root Architects: Basement plan
Wright, Frank Lloyd, 1867-1959
- Name: Wright, Frank Lloyd, 1867-1959 (Architect)
- Project: Project 9902: Edward Waller house (River Forest, Illinois). Alterations
- Collection Name: Frank Lloyd Wright Foundation Archives : architectural drawings, 1885-1959. Series II: 1890s. Item no. 9902.n.n.06
- Date: 1899
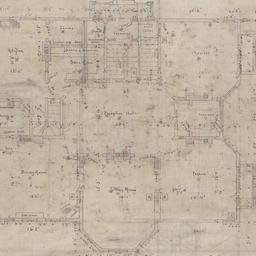
10. Burnham and Root Architects: First floor plan
Wright, Frank Lloyd, 1867-1959
- Name: Wright, Frank Lloyd, 1867-1959 (Architect)
- Project: Project 9902: Edward Waller house (River Forest, Illinois). Alterations
- Collection Name: Frank Lloyd Wright Foundation Archives : architectural drawings, 1885-1959. Series II: 1890s. Item no. 9902.n.n.07
- Date: 1899
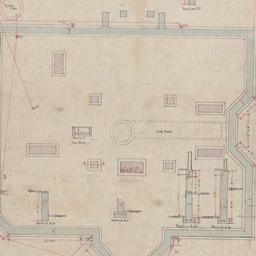
11. Burnham and Root Architects: Foundation plan
Wright, Frank Lloyd, 1867-1959
- Name: Wright, Frank Lloyd, 1867-1959 (Architect)
- Project: Project 9902: Edward Waller house (River Forest, Illinois). Alterations
- Collection Name: Frank Lloyd Wright Foundation Archives : architectural drawings, 1885-1959. Series II: 1890s. Item no. 9902.n.n.05
- Date: 1899
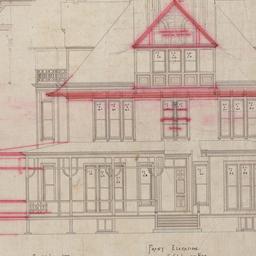
12. Burnham and Root Architects: Front elevation
Wright, Frank Lloyd, 1867-1959
- Name: Wright, Frank Lloyd, 1867-1959 (Architect)
- Project: Project 9902: Edward Waller house (River Forest, Illinois). Alterations
- Collection Name: Frank Lloyd Wright Foundation Archives : architectural drawings, 1885-1959. Series II: 1890s. Item no. 9902.n.n.01
- Date: 1899
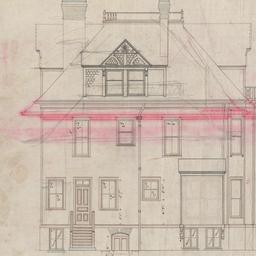
13. Burnham and Root Architects: Rear elevation
Wright, Frank Lloyd, 1867-1959
- Name: Wright, Frank Lloyd, 1867-1959 (Architect)
- Project: Project 9902: Edward Waller house (River Forest, Illinois). Alterations
- Collection Name: Frank Lloyd Wright Foundation Archives : architectural drawings, 1885-1959. Series II: 1890s. Item no. 9902.n.n.04
- Date: 1899
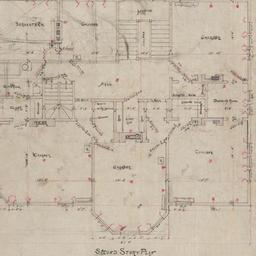
14. Burnham and Root Architects: Second floor plan
Wright, Frank Lloyd, 1867-1959
- Name: Wright, Frank Lloyd, 1867-1959 (Architect)
- Project: Project 9902: Edward Waller house (River Forest, Illinois). Alterations
- Collection Name: Frank Lloyd Wright Foundation Archives : architectural drawings, 1885-1959. Series II: 1890s. Item no. 9902.n.n.08
- Date: 1899
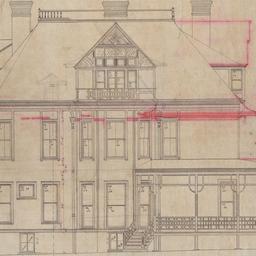
15. Burnham and Root Architects: Side elevation
Wright, Frank Lloyd, 1867-1959
- Name: Wright, Frank Lloyd, 1867-1959 (Architect)
- Project: Project 9902: Edward Waller house (River Forest, Illinois). Alterations
- Collection Name: Frank Lloyd Wright Foundation Archives : architectural drawings, 1885-1959. Series II: 1890s. Item no. 9902.n.n.03
- Date: 1899
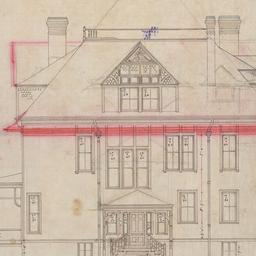
16. Burnham and Root Architects: Side elevation
Wright, Frank Lloyd, 1867-1959
- Name: Wright, Frank Lloyd, 1867-1959 (Architect)
- Project: Project 9902: Edward Waller house (River Forest, Illinois). Alterations
- Collection Name: Frank Lloyd Wright Foundation Archives : architectural drawings, 1885-1959. Series II: 1890s. Item no. 9902.n.n.02
- Date: 1899
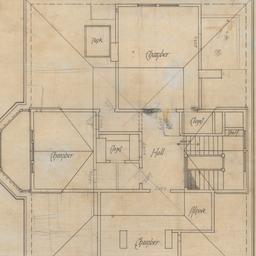
17. Burnham and Root Architects: Third floor plan
Wright, Frank Lloyd, 1867-1959
- Name: Wright, Frank Lloyd, 1867-1959 (Architect)
- Project: Project 9902: Edward Waller house (River Forest, Illinois). Alterations
- Collection Name: Frank Lloyd Wright Foundation Archives : architectural drawings, 1885-1959. Series II: 1890s. Item no. 9902.n.n.09
- Date: 1899
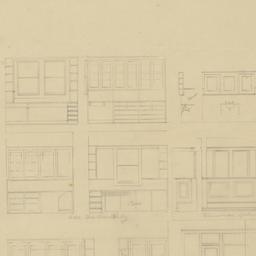
18. Cabinetwork elevations, details
Wright, Frank Lloyd, 1867-1959
- Name: Wright, Frank Lloyd, 1867-1959 (Architect)
- Project: Project 9902: Edward Waller house (River Forest, Illinois). Alterations
- Collection Name: Frank Lloyd Wright Foundation Archives : architectural drawings, 1885-1959. Series II: 1890s. Item no. 9902.016
- Date: 1899
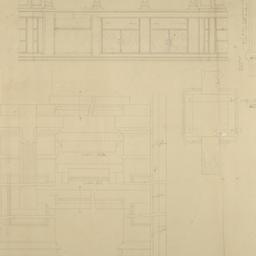
19. Cabinetwork, millwork details
Wright, Frank Lloyd, 1867-1959
- Name: Wright, Frank Lloyd, 1867-1959 (Architect)
- Project: Project 9902: Edward Waller house (River Forest, Illinois). Alterations
- Collection Name: Frank Lloyd Wright Foundation Archives : architectural drawings, 1885-1959. Series II: 1890s. Item no. 9902.015
- Date: 1899
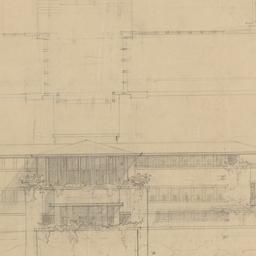
20. Concept study: Exterior elevation, ground floor plan
Wright, Frank Lloyd, 1867-1959
- Name: Wright, Frank Lloyd, 1867-1959 (Architect)
- Project: Project 0212: Edward Waller summerhouse (Charlevoix, Michigan). Scheme 1, Unbuilt Project
- Collection Name: Frank Lloyd Wright Foundation Archives : architectural drawings, 1885-1959. Series III: 1900s. Item no. 0212.004
- Date: 1902